New development · Marbella West
The GroveMarbella West
The development
An urban resort in the heart of Marbella West
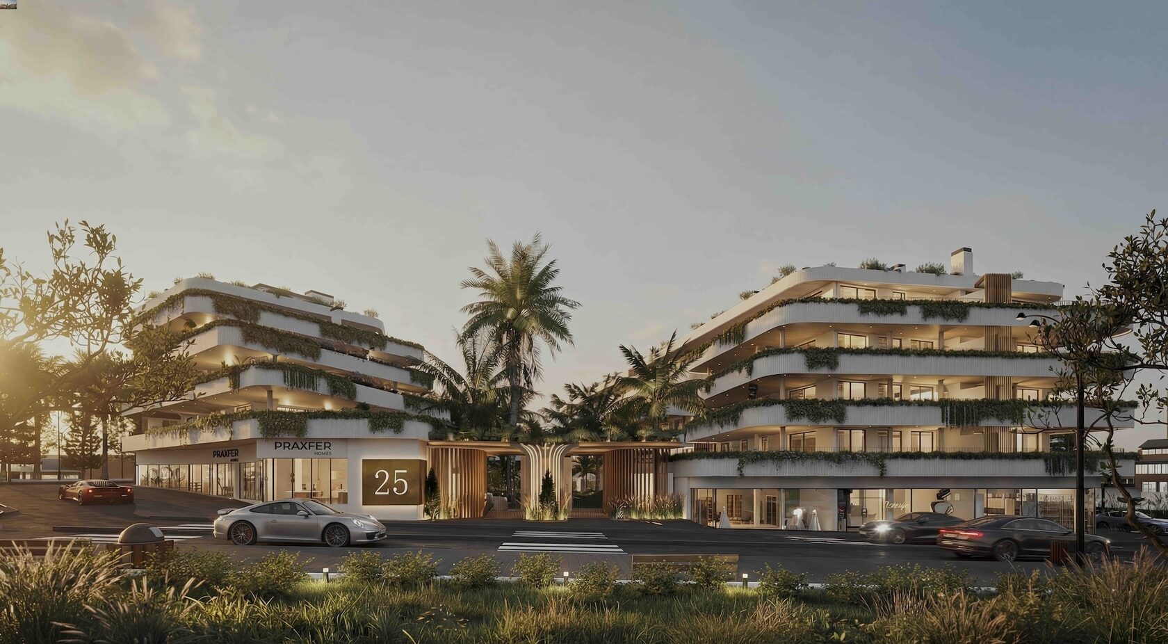
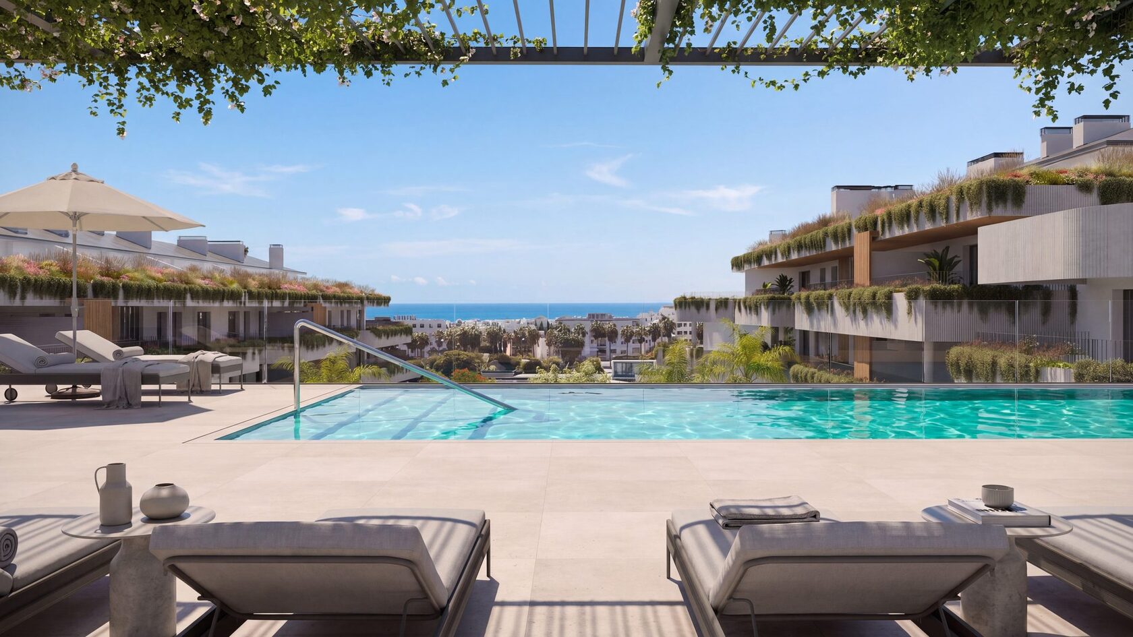
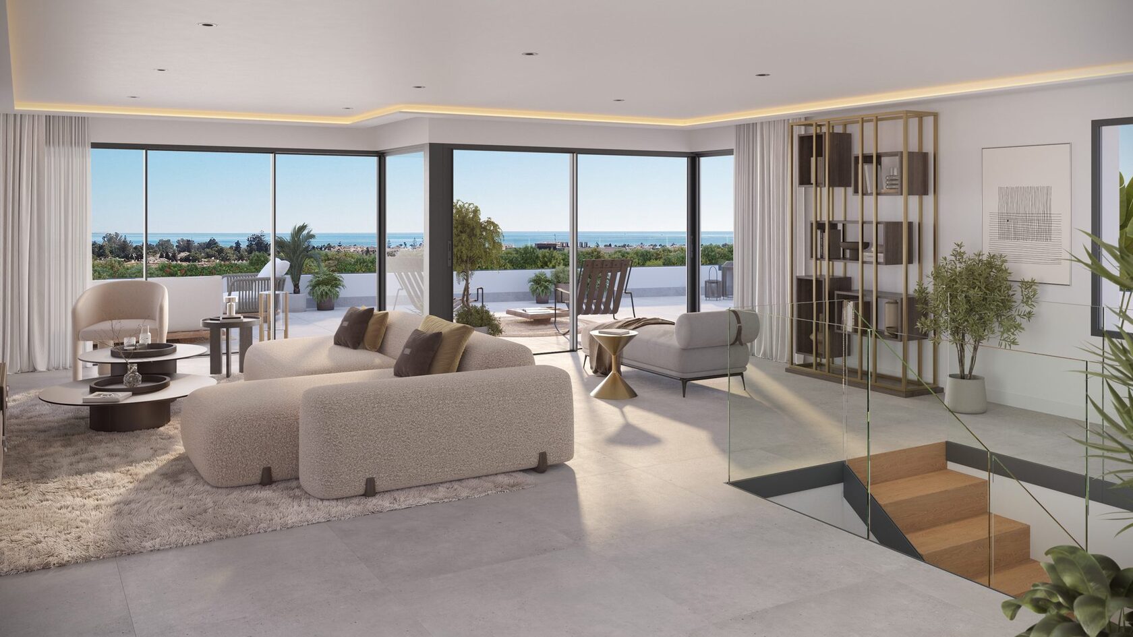
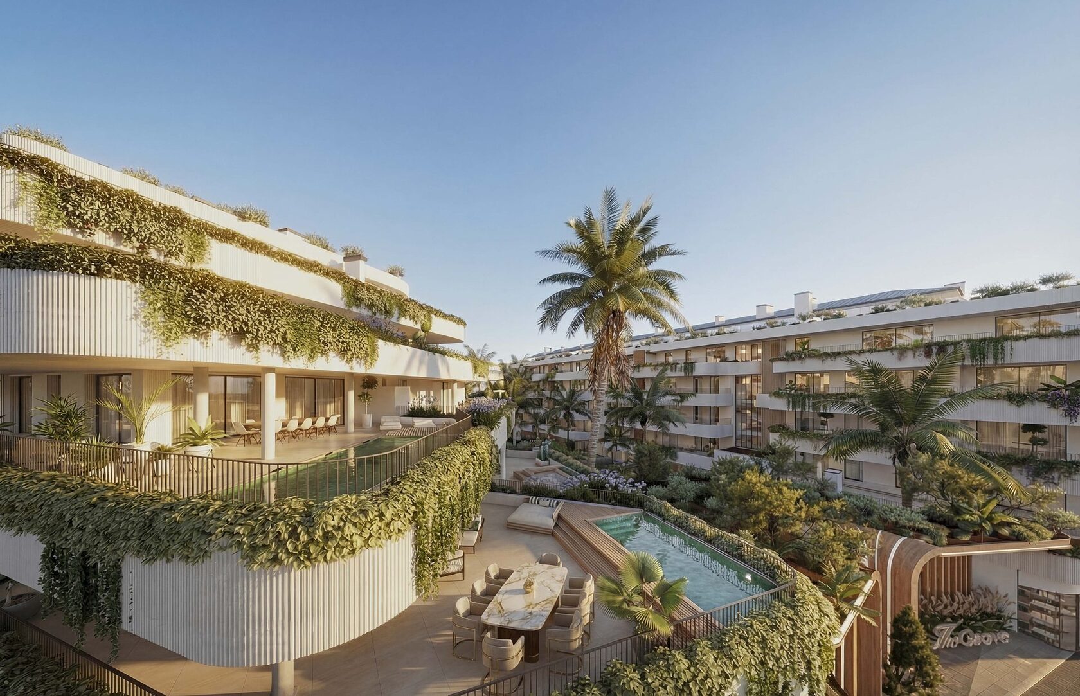
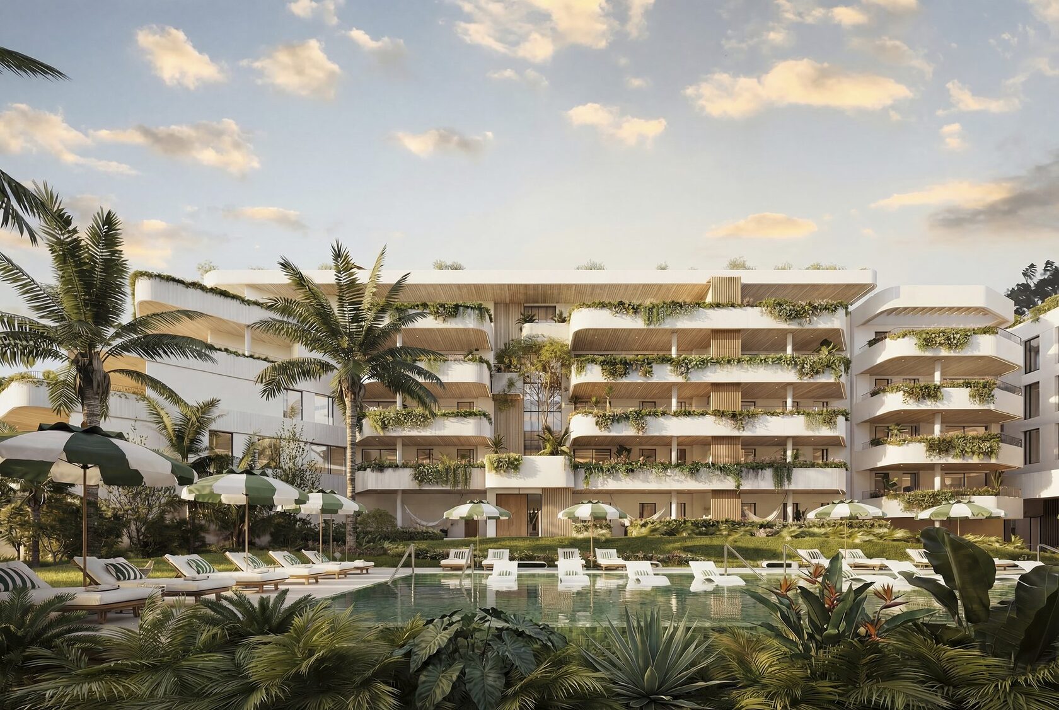
The Grove is a 139-home development arranged around a U-shaped building, with the central courtyard given over to gardens and a swimming pool rather than parking. The result is a quiet interior world a few minutes from the coast road.
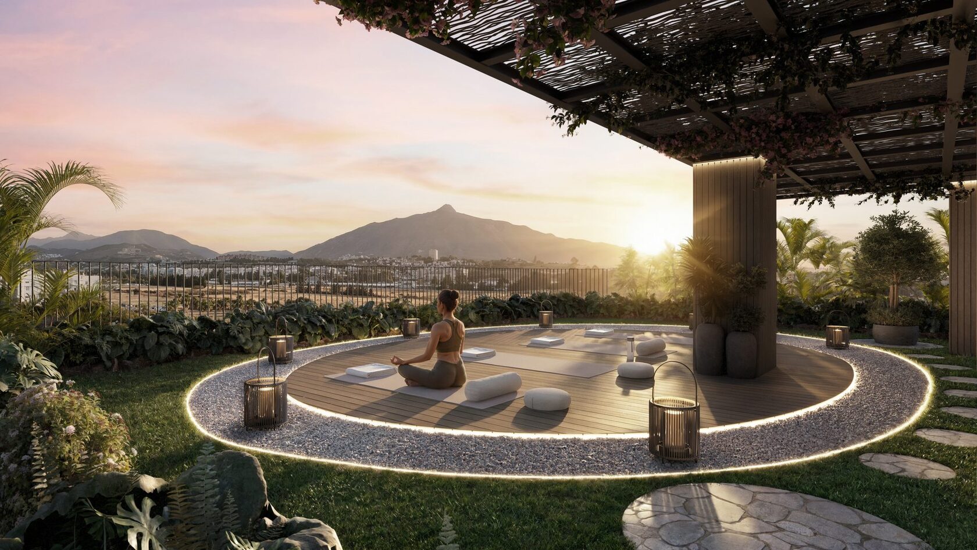
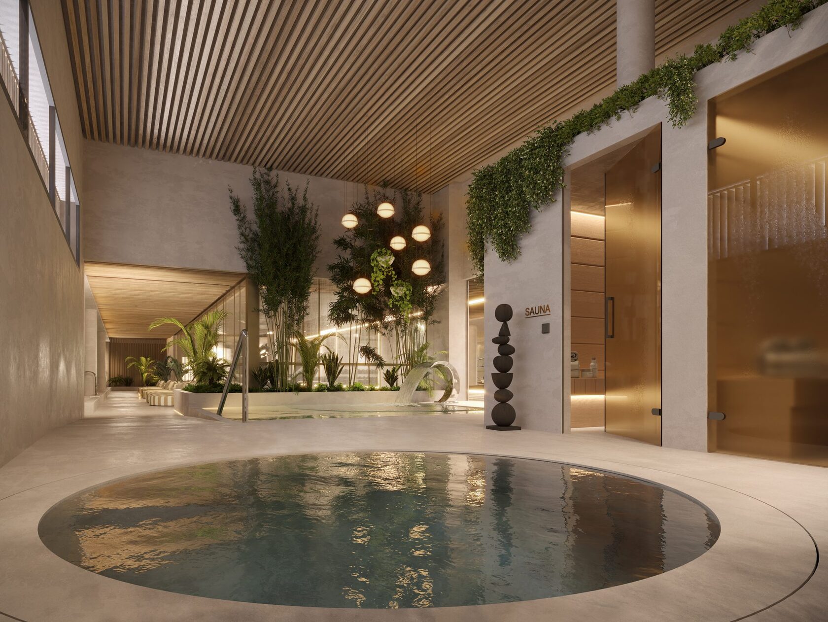
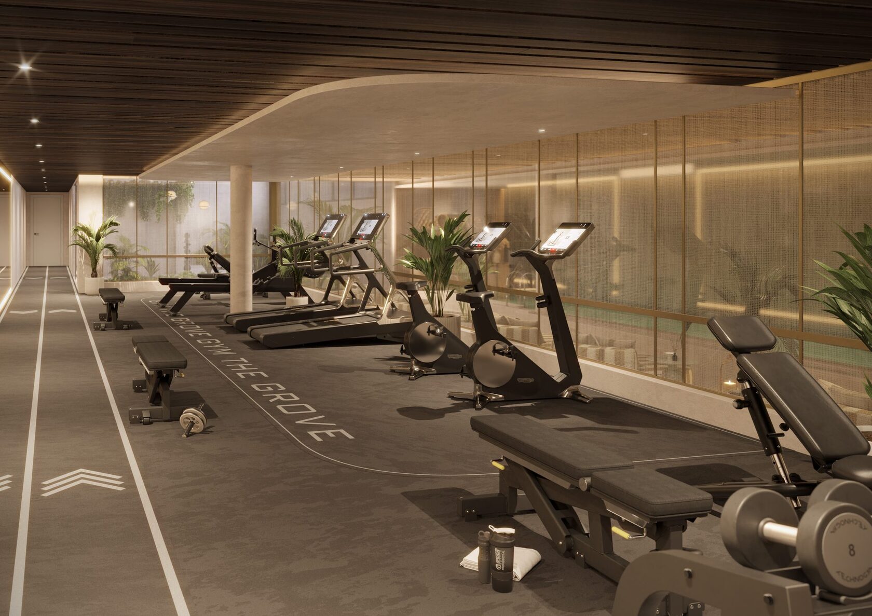
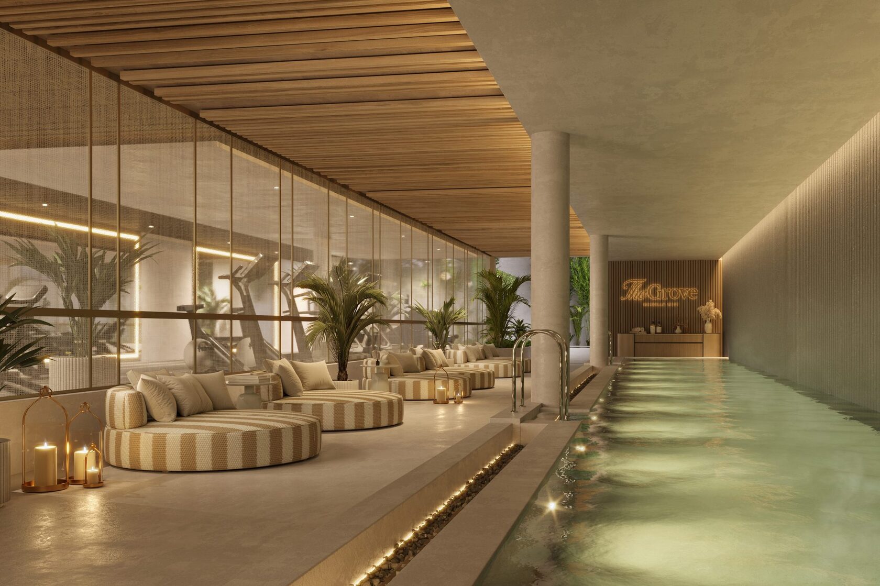
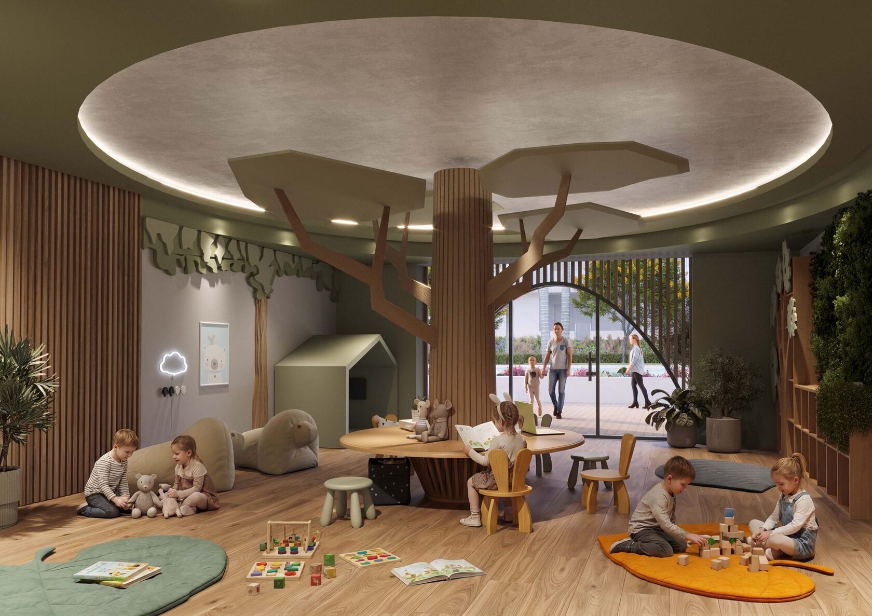
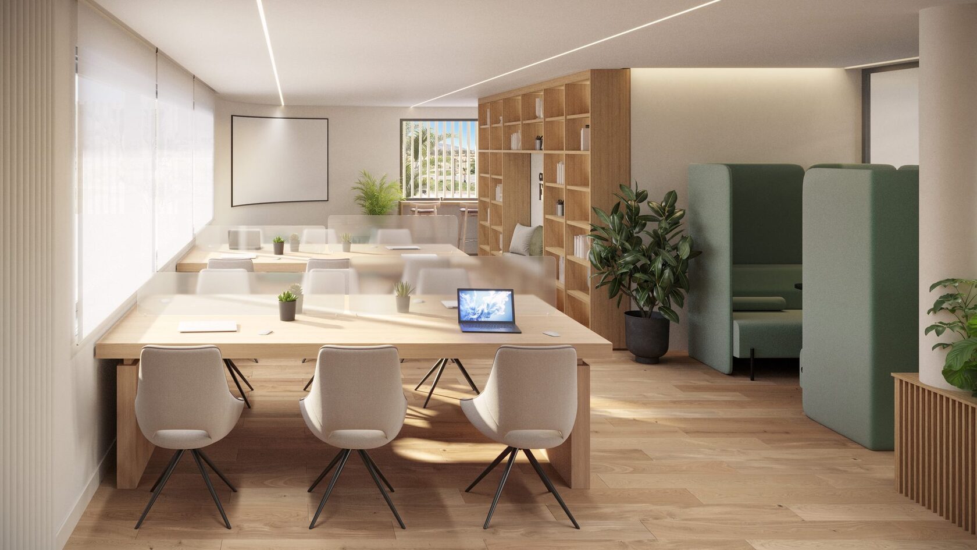
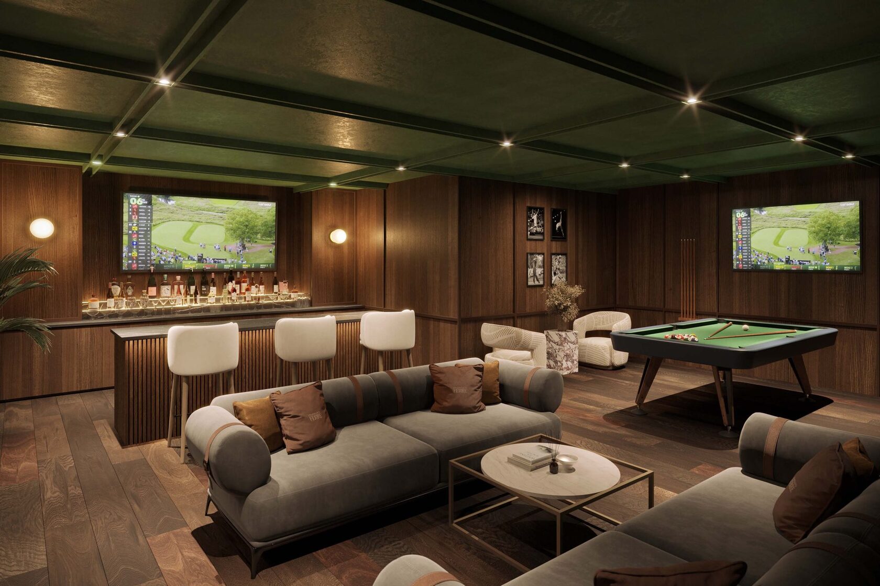
Amenities read closer to a resort than a residential block: pools, spa, gym with lap pool, coworking, a social club, and dedicated areas for children, adults and pets. Access is through a single controlled entrance with 24-hour security.
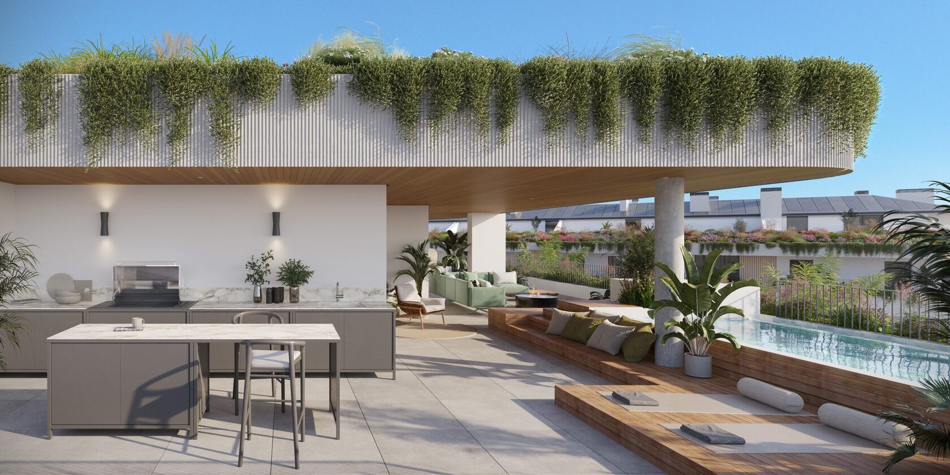
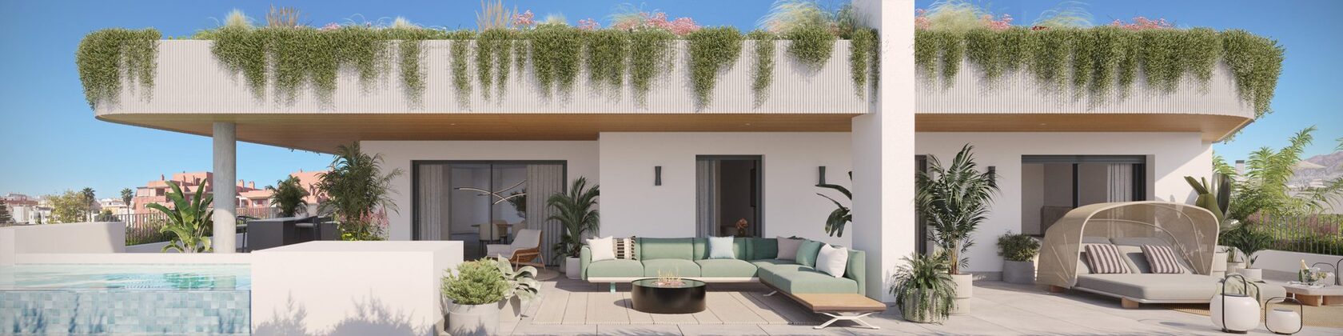
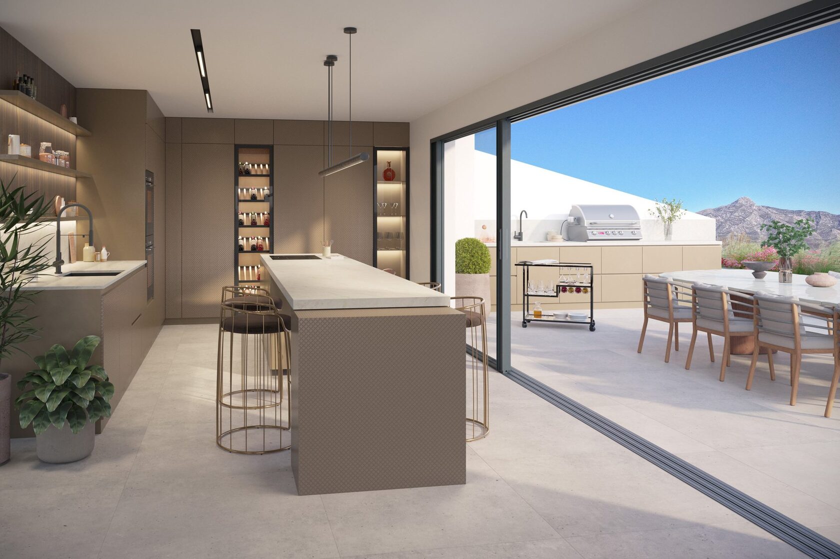
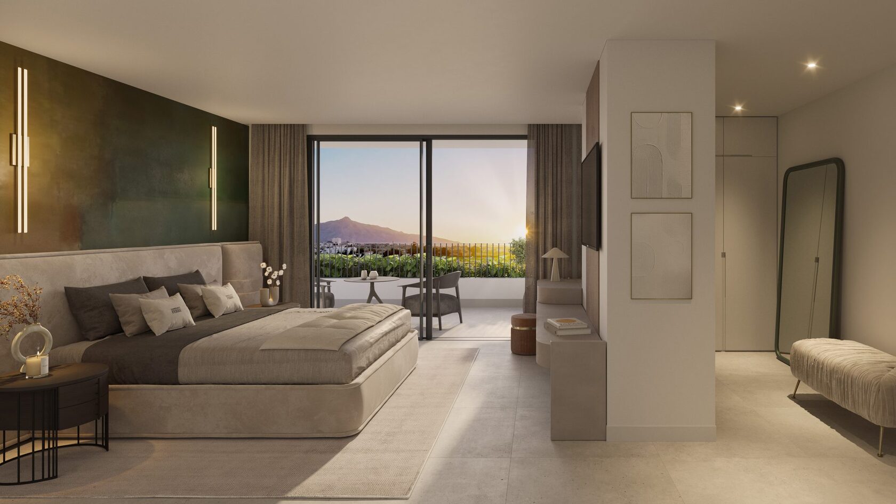
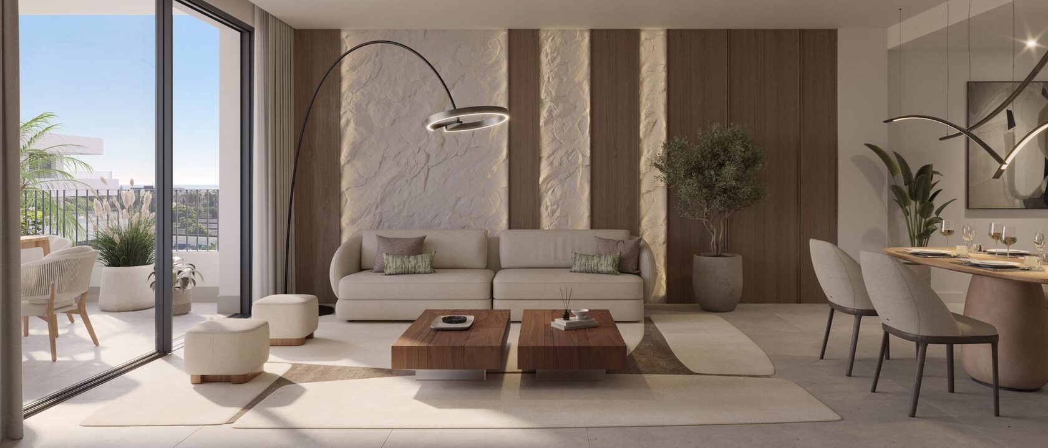
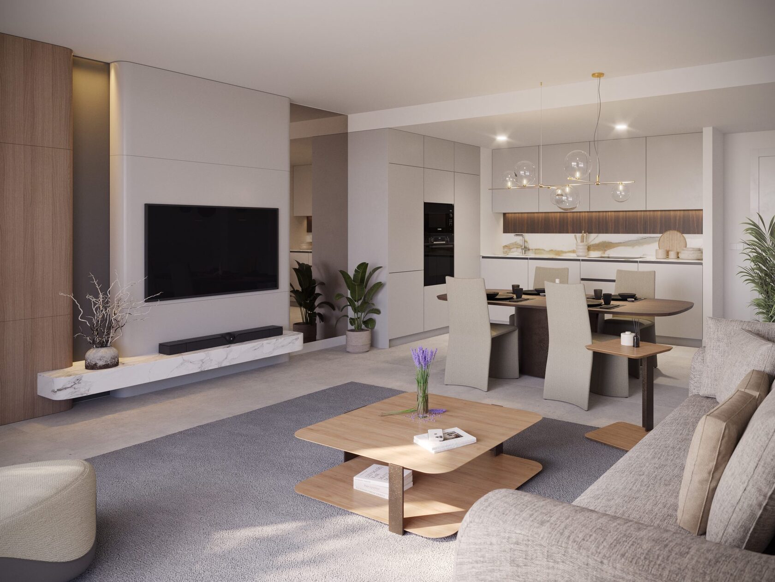
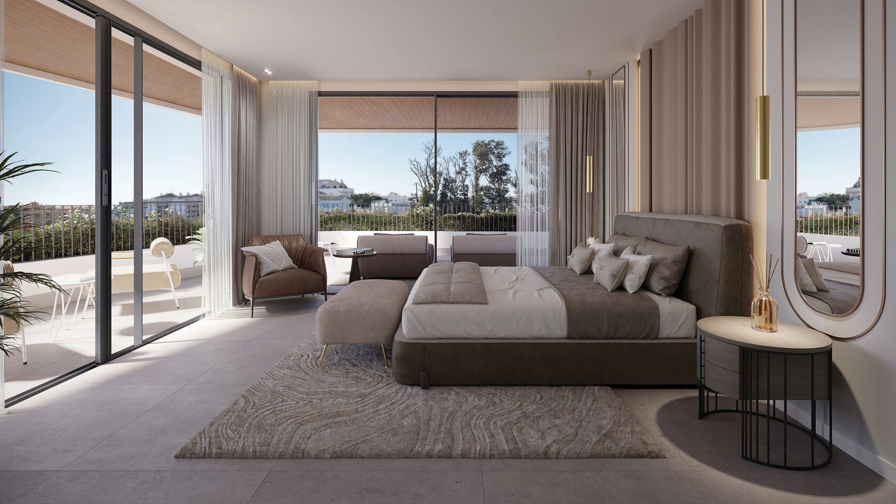
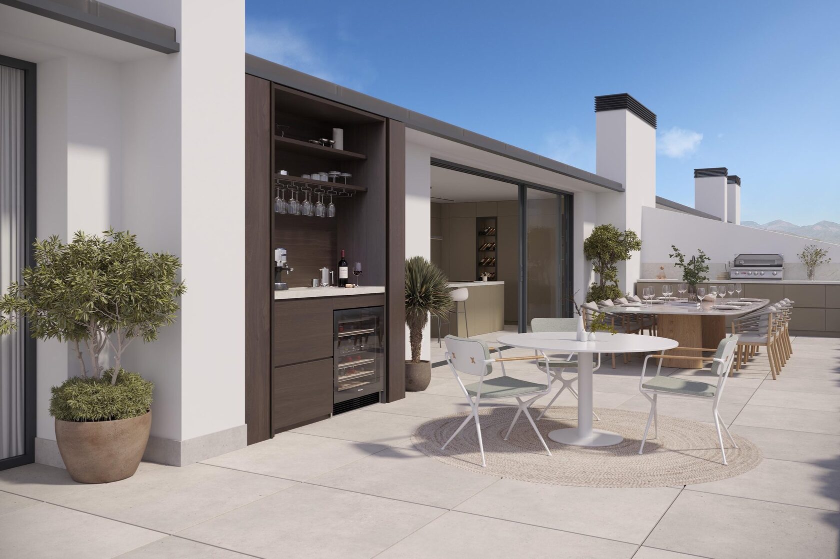
Homes range from one-bedroom apartments to four-bedroom penthouses with solarium terraces. Every unit is delivered with a parking space and a storage room, and the building is designed to high energy-efficiency standards.
Explore
Inside The Grove
Architecture & setting
Contemporary lines,
Mediterranean materials
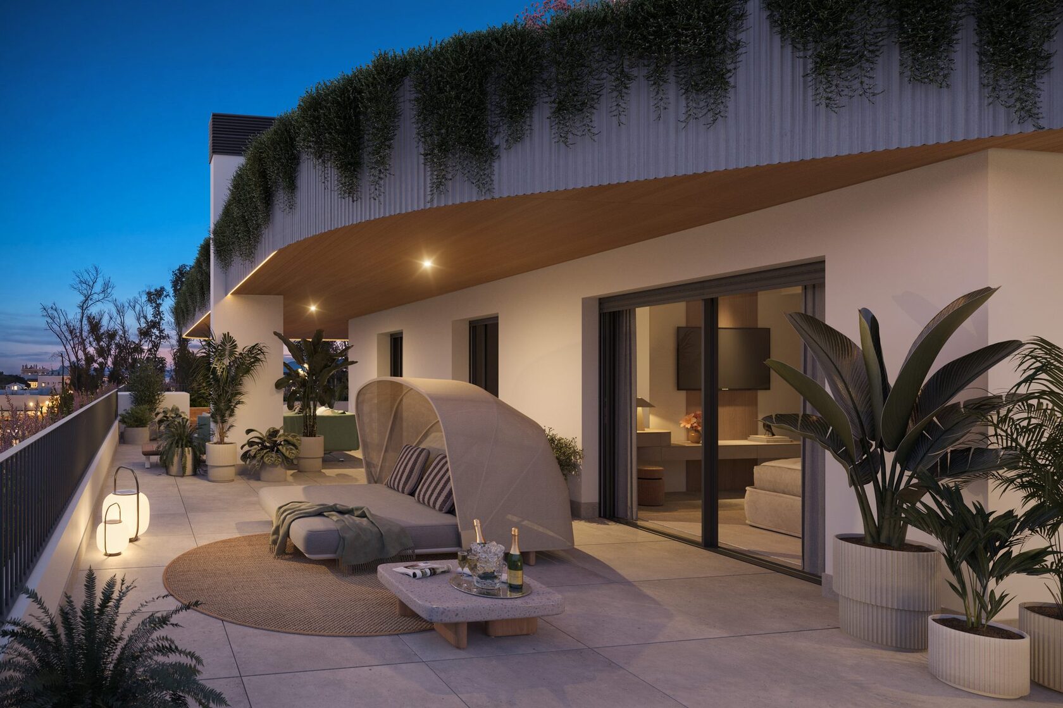
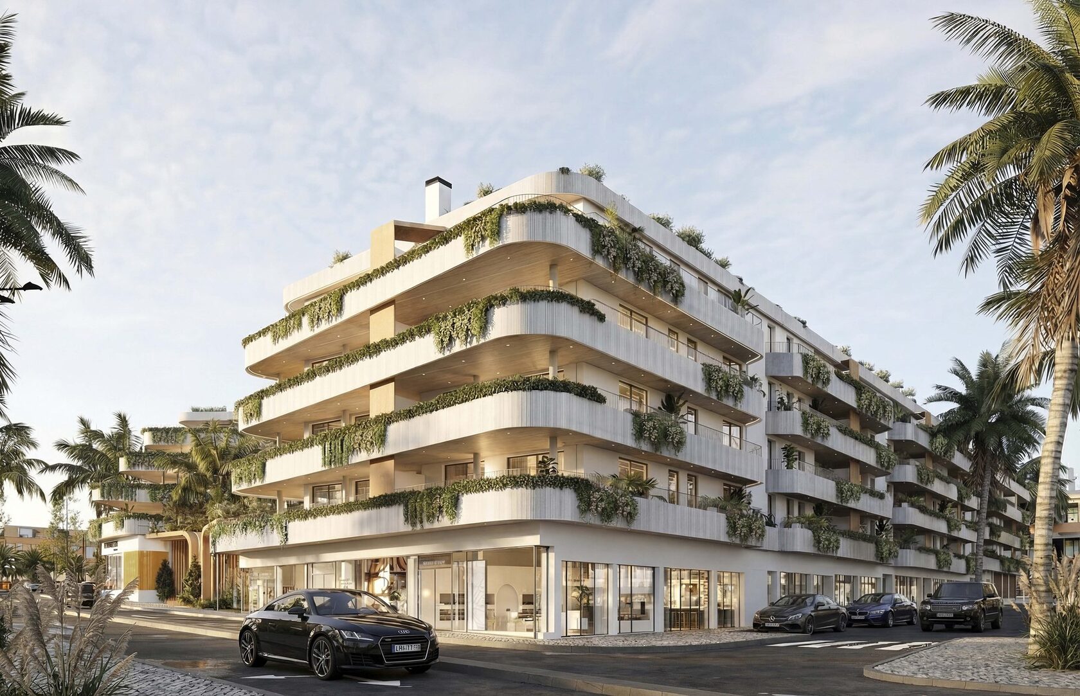
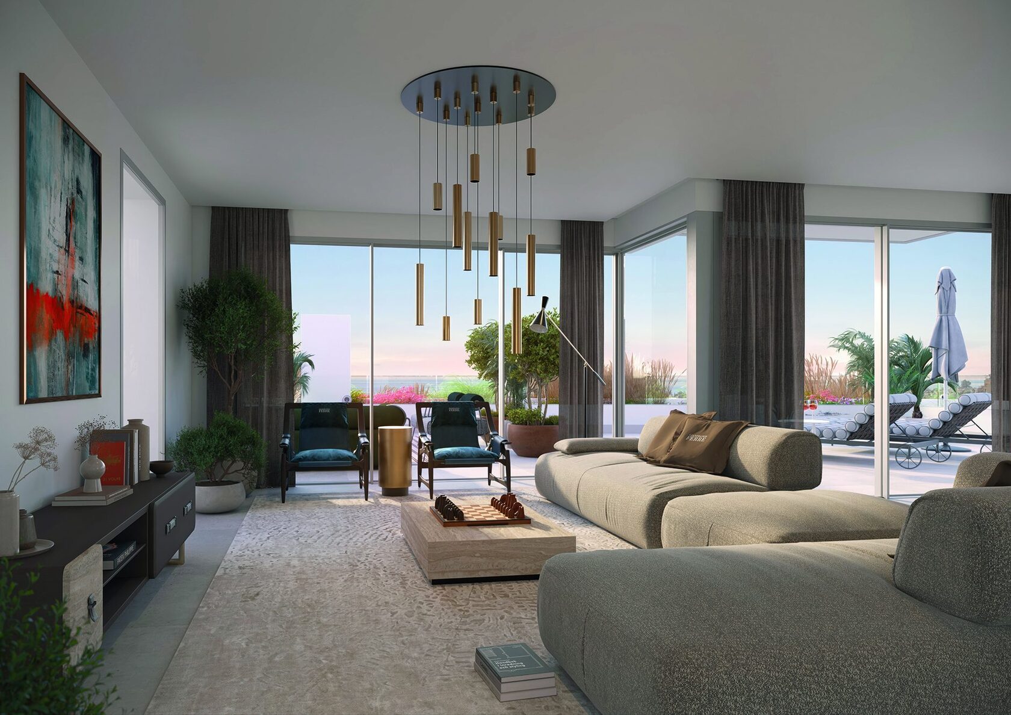
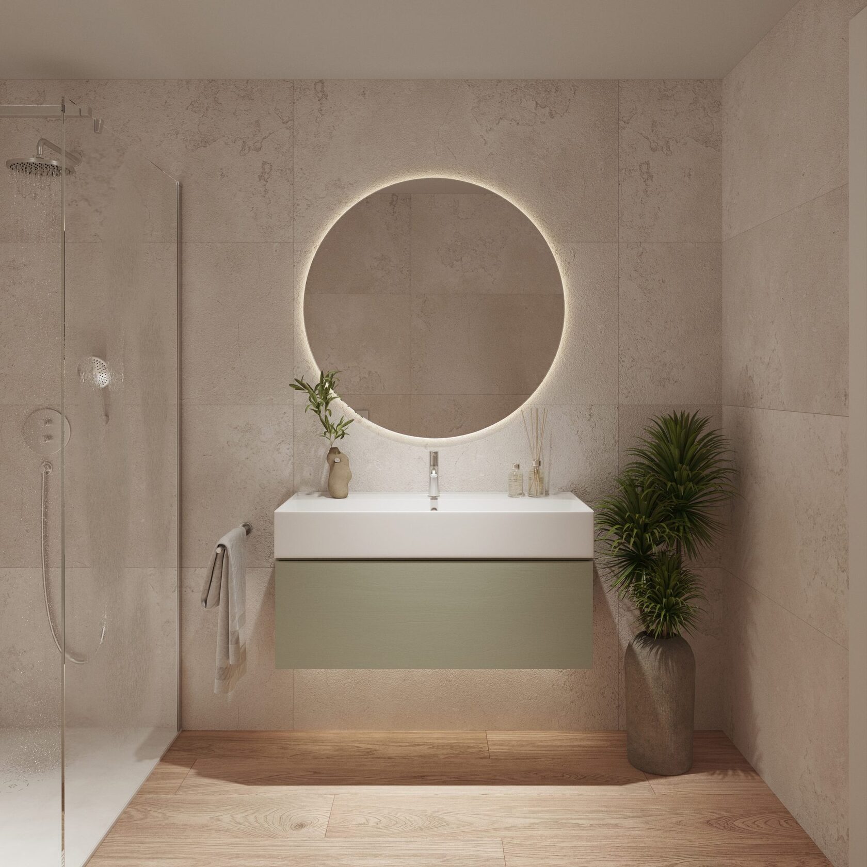
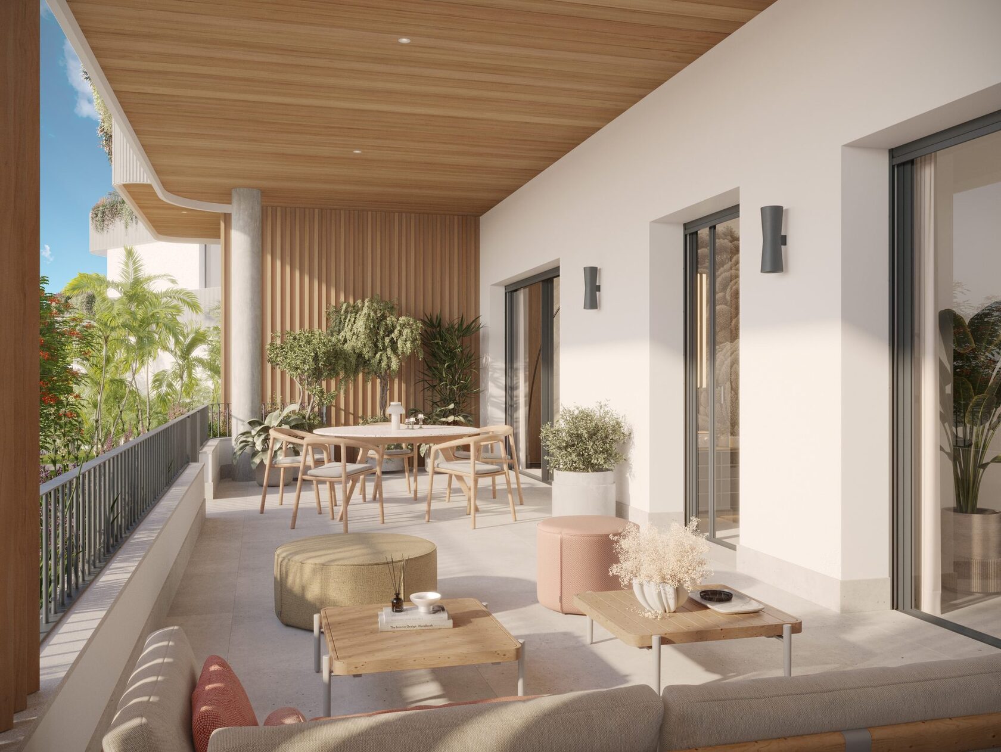
The architecture pairs clean contemporary volumes with warm, tactile finishes — stone, timber, and planting drawn through the communal levels so that the gardens are visible from almost every circulation point.
Sustainability and energy efficiency were set as design constraints rather than added afterwards, which shows in the orientation of the homes, the shading of the terraces, and the building's overall consumption.
Marbella West puts you within easy reach of Puerto Banús, San Pedro de Alcántara and the beaches, with Málaga airport around 50 minutes away.
Communal areas
- Central swimming pool set within gardens
- Spa and wellness area
- Fully equipped gym with lap pool
- Children's play area
- Coworking space
- Pet area
- Adults' area and social club
- Single access point, 24-hour security
- Sustainable, energy-efficient construction
Availability
Current release
| Unit | Floor | Beds | Baths | Built area | Terrace | Price * |
|---|---|---|---|---|---|---|
| 3 | PL01 | 2 | 2 | 111.2 m² | 24.0 m² | €527,500 |
| 9 | PL01 | 2 | 2 | 117.2 m² | 21.9 m² | €705,400 |
| 18 | PL02 | 2 | 2 | 114.8 m² | 21.9 m² | €733,700 |
| 25 | PL03 | 2 | 2 | 103.9 m² | 21.8 m² | €731,650 |
| 26 | PL03 | 2 | 2 | 114.8 m² | 21.9 m² | €796,500 |
| 27 | PL03 | 2 | 2 | 101.1 m² | 13.6 m² | €840,300 |
| 38 | PL02 | 2 | 2 | 102.6 m² | 26.1 m² | €743,600 |
| 59 | PL03 | 2 | 2 | 101.5 m² | 19.4 m² | €712,125 |
| 74 | PL01 | 2 | 2 / 1 | 126.2 m² | 23.1 m² | €743,815 |
| 77 | PL01 | 2 | 2 | 102.0 m² | 25.6 m² | €552,000 |
| 83 | PL03 | 3 | 2 | 143.2 m² | 20.7 m² | €801,000 |
| 93 | PL01 | 2 | 2 | 116.9 m² | 20.4 m² | €676,465 |
| 94 | PL01 | 2 | 2 | 115.5 m² | 19.2 m² | €664,500 |
| 99 | PL02 | 2 | 2 | 116.7 m² | 20.5 m² | €768,450 |
| 102 | PL03 | 1 | 1 | 75.4 m² | 18.9 m² | €638,700 |
| 118 | PL01 | 2 | 2 | 115.3 m² | 19.4 m² | €663,000 |
| 121 | PL01 | 3 | 2 / 1 | 175.2 m² | 165.1 m² | €1,688,400 |
| 125 | PL02 | 3 | 2 / 1 | 154.5 m² | 22.1 m² | €872,250 |
| 126 | PL02 | 3 | 3 | 187.5 m² | 52.9 m² | €1,458,250 |
| 129 | PL03 | 2 | 2 | 100.4 m² | 22.4 m² | €825,600 |
| 130 | PL03 | 2 | 2 | 114.0 m² | 19.4 m² | €783,800 |
| 131 | PL03 | 3 | 2 / 1 | 154.7 m² | 22.1 m² | €954,650 |
| 136 | PL04 | 2 | 1 | 115.3 m² | 19.4 m² | €839,550 |
| 139 | PL04 | 4 | 5 | 298.8 m² | 186.4 m² | €2,953,200 |
Built area includes the constructed surface of the home plus its proportional share of communal areas. Terrace is the usable terrace surface. Each price includes one parking space and a storage room.
* VAT is added at the rate in force at the time it becomes due. Availability and pricing change — please confirm today's figures with us before making a decision.
More pictures
Next step
Five right properties.
Not five hundred.
Tell us what you're looking for and we'll come back with the units at The Grove that actually match — floor plans, orientation, delivery dates, and how they compare to the rest of Marbella West.
SOBE Invest · Sobe Collection SL · Avda. Las Petunias 112, Edificio Noray Playa, San Pedro de Alcántara. Information provided by the developer and believed accurate at the time of publication; it does not form part of any contract.