Elevated ground floor
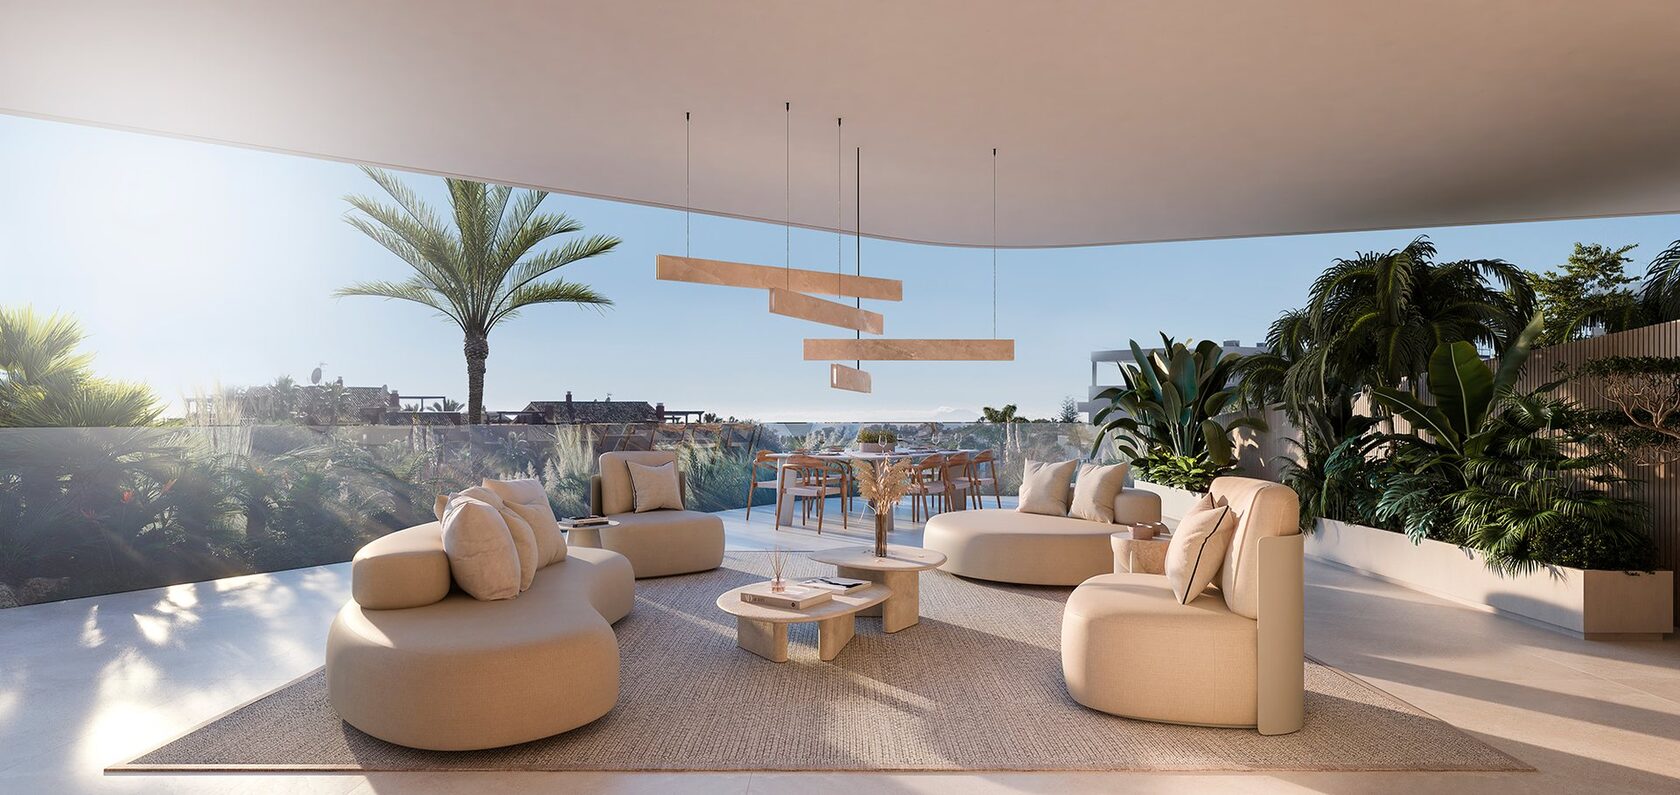
Covered and uncovered terraces at garden level, with partial sea views and a good deal of privacy — the quietest homes in the development.
- Layout
- 2–3 bed · 2 bath + WC
- Interior
- up to 129.76 m²
- Outdoor
- up to 132.23 m²
New development · New Golden Mile, Estepona
The development
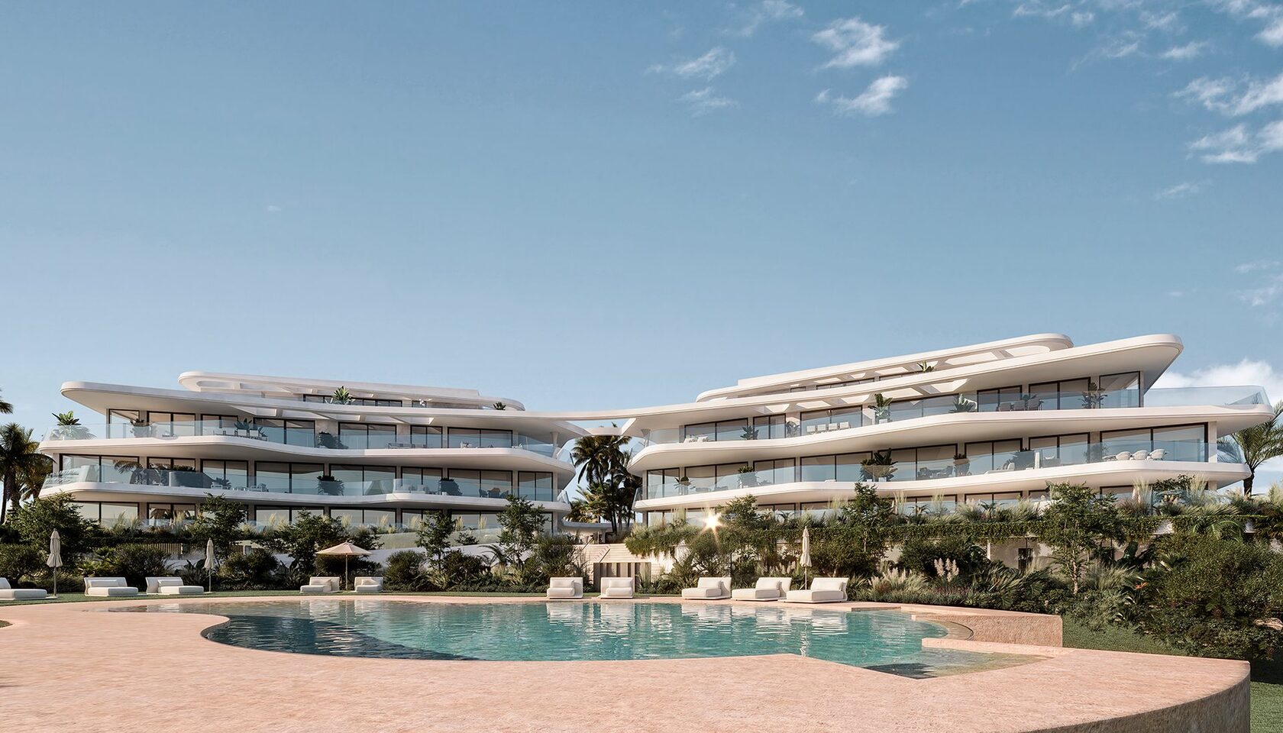
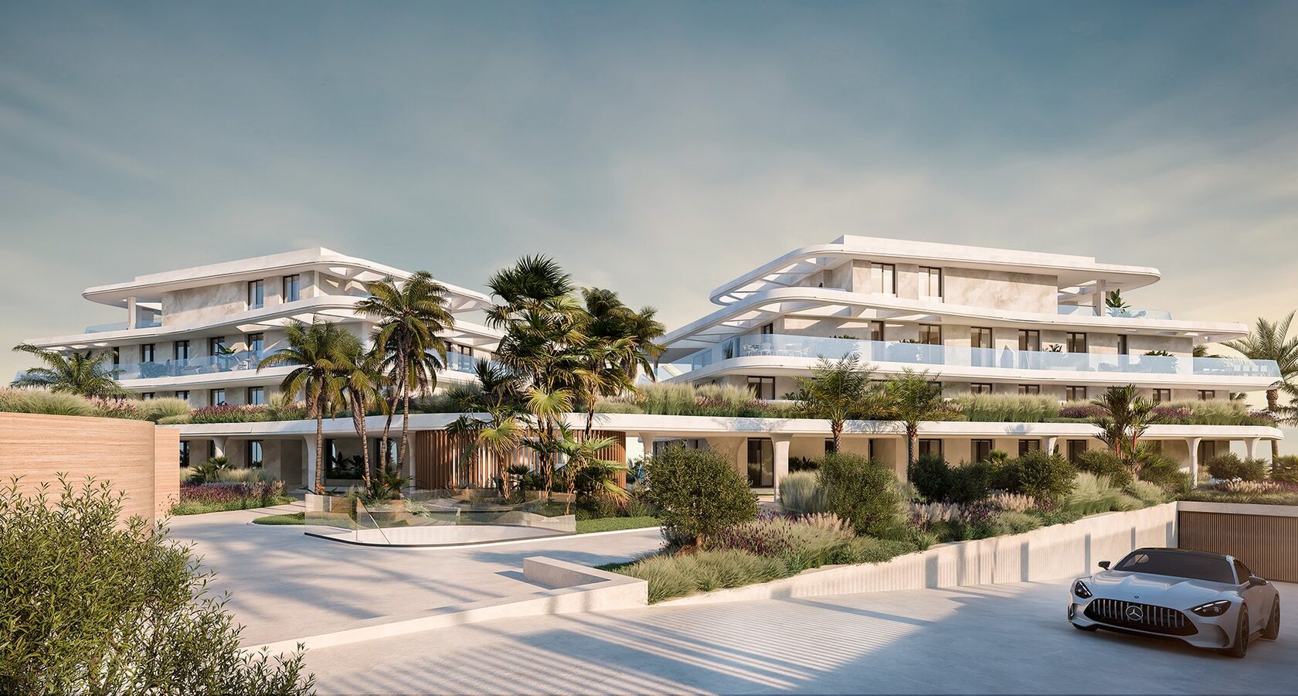
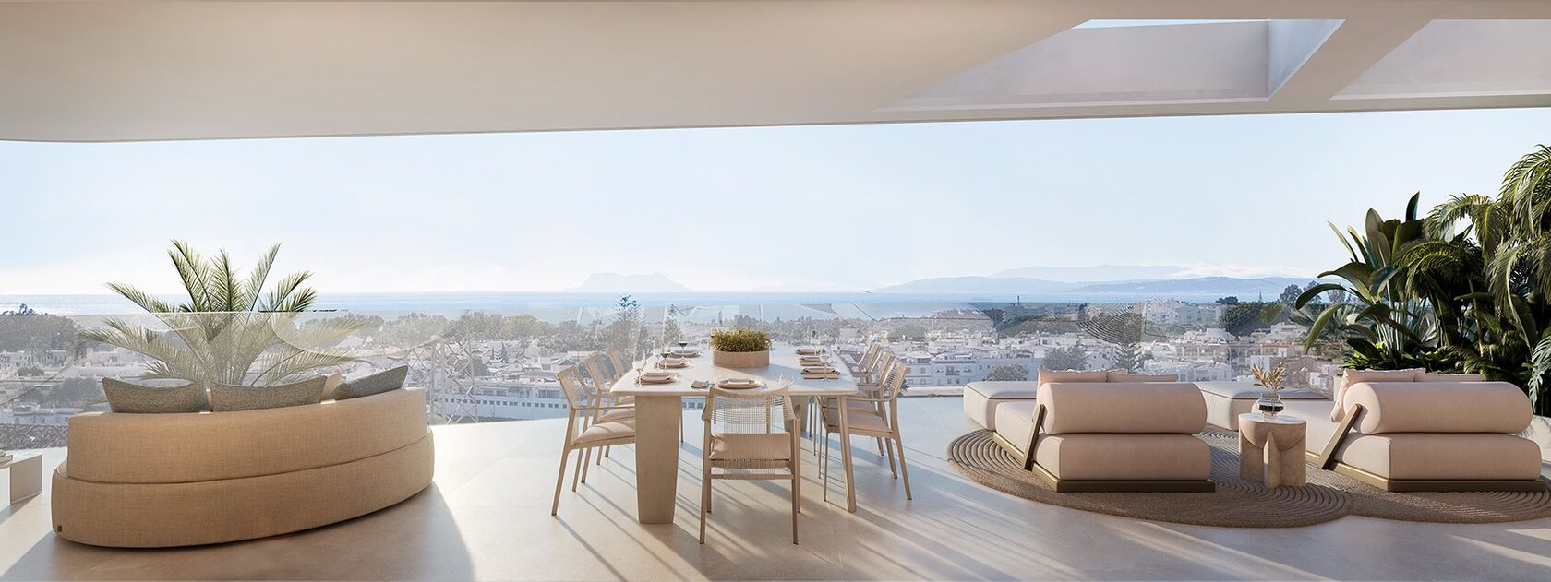
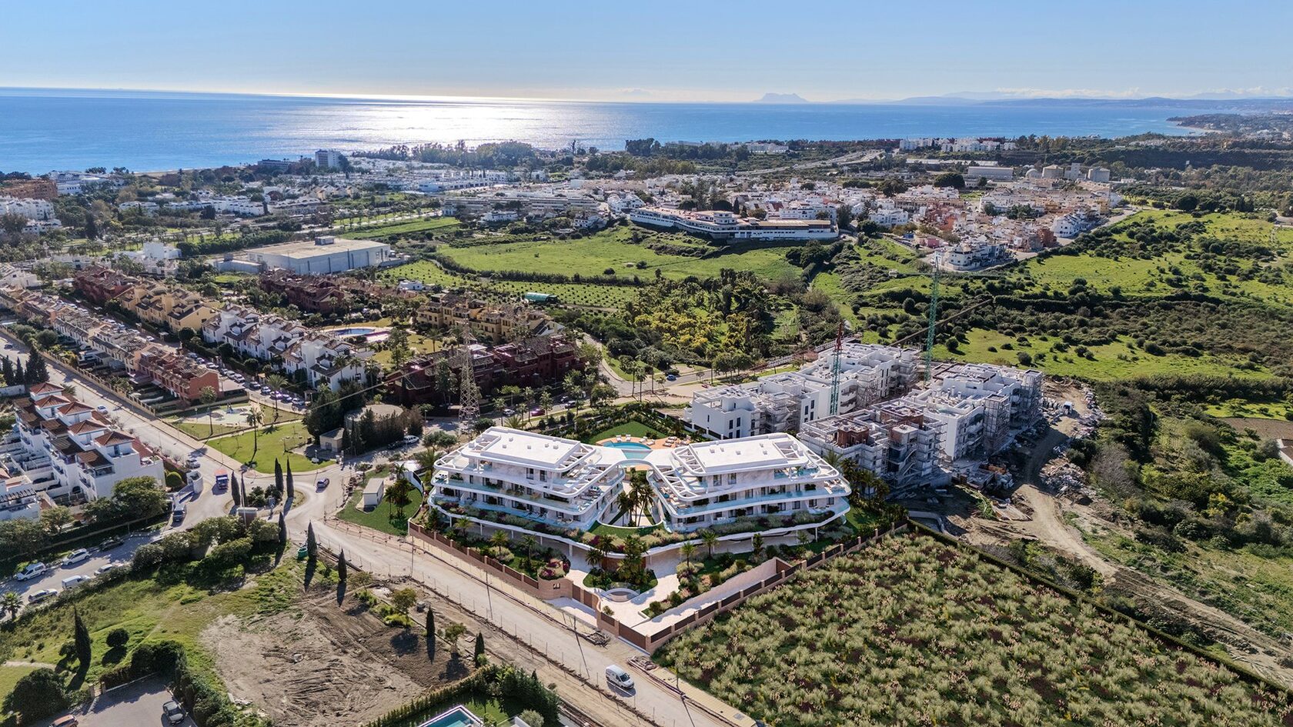
Solaia sits on the New Golden Mile, the stretch between Estepona and Marbella, with the Sierra Bermeja behind it and the Mediterranean in front. On clear days the view reaches Gibraltar and the coast of Africa.
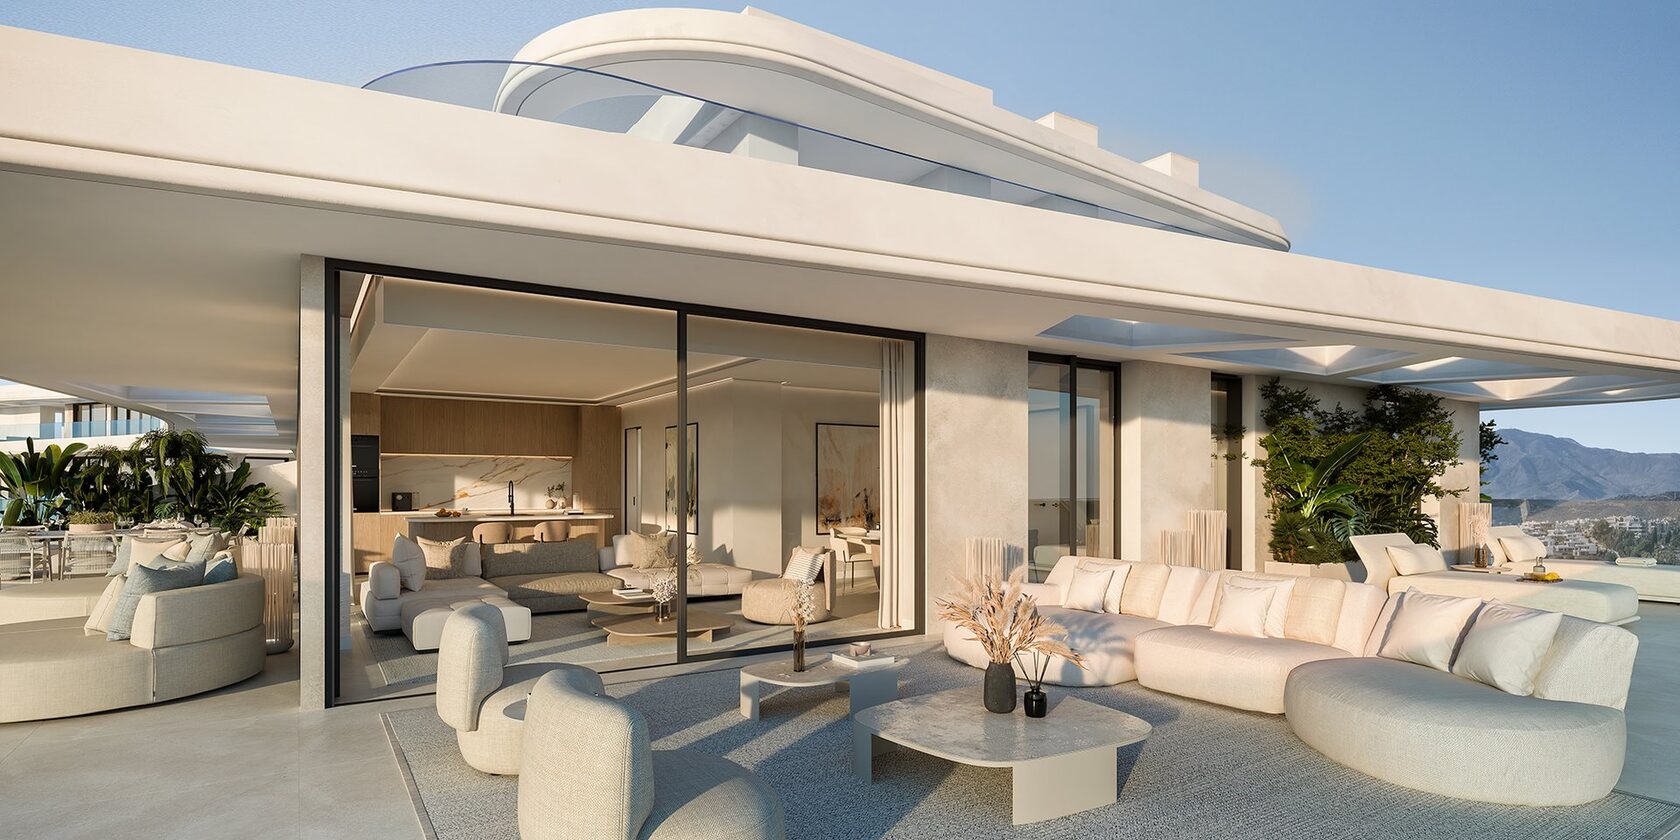
The scale is the point. Twenty-two homes across two wings mean no lift serves more than six apartments, and the communal areas never feel like a hotel lobby. Homes run from two-bedroom ground-floor apartments with private gardens to four-bedroom residences with wraparound terraces, plus two penthouses with solariums and plunge pools.
Every home comes with two garage spaces and a private storage room of 11 to 18 m² — rare at this size on the New Golden Mile.
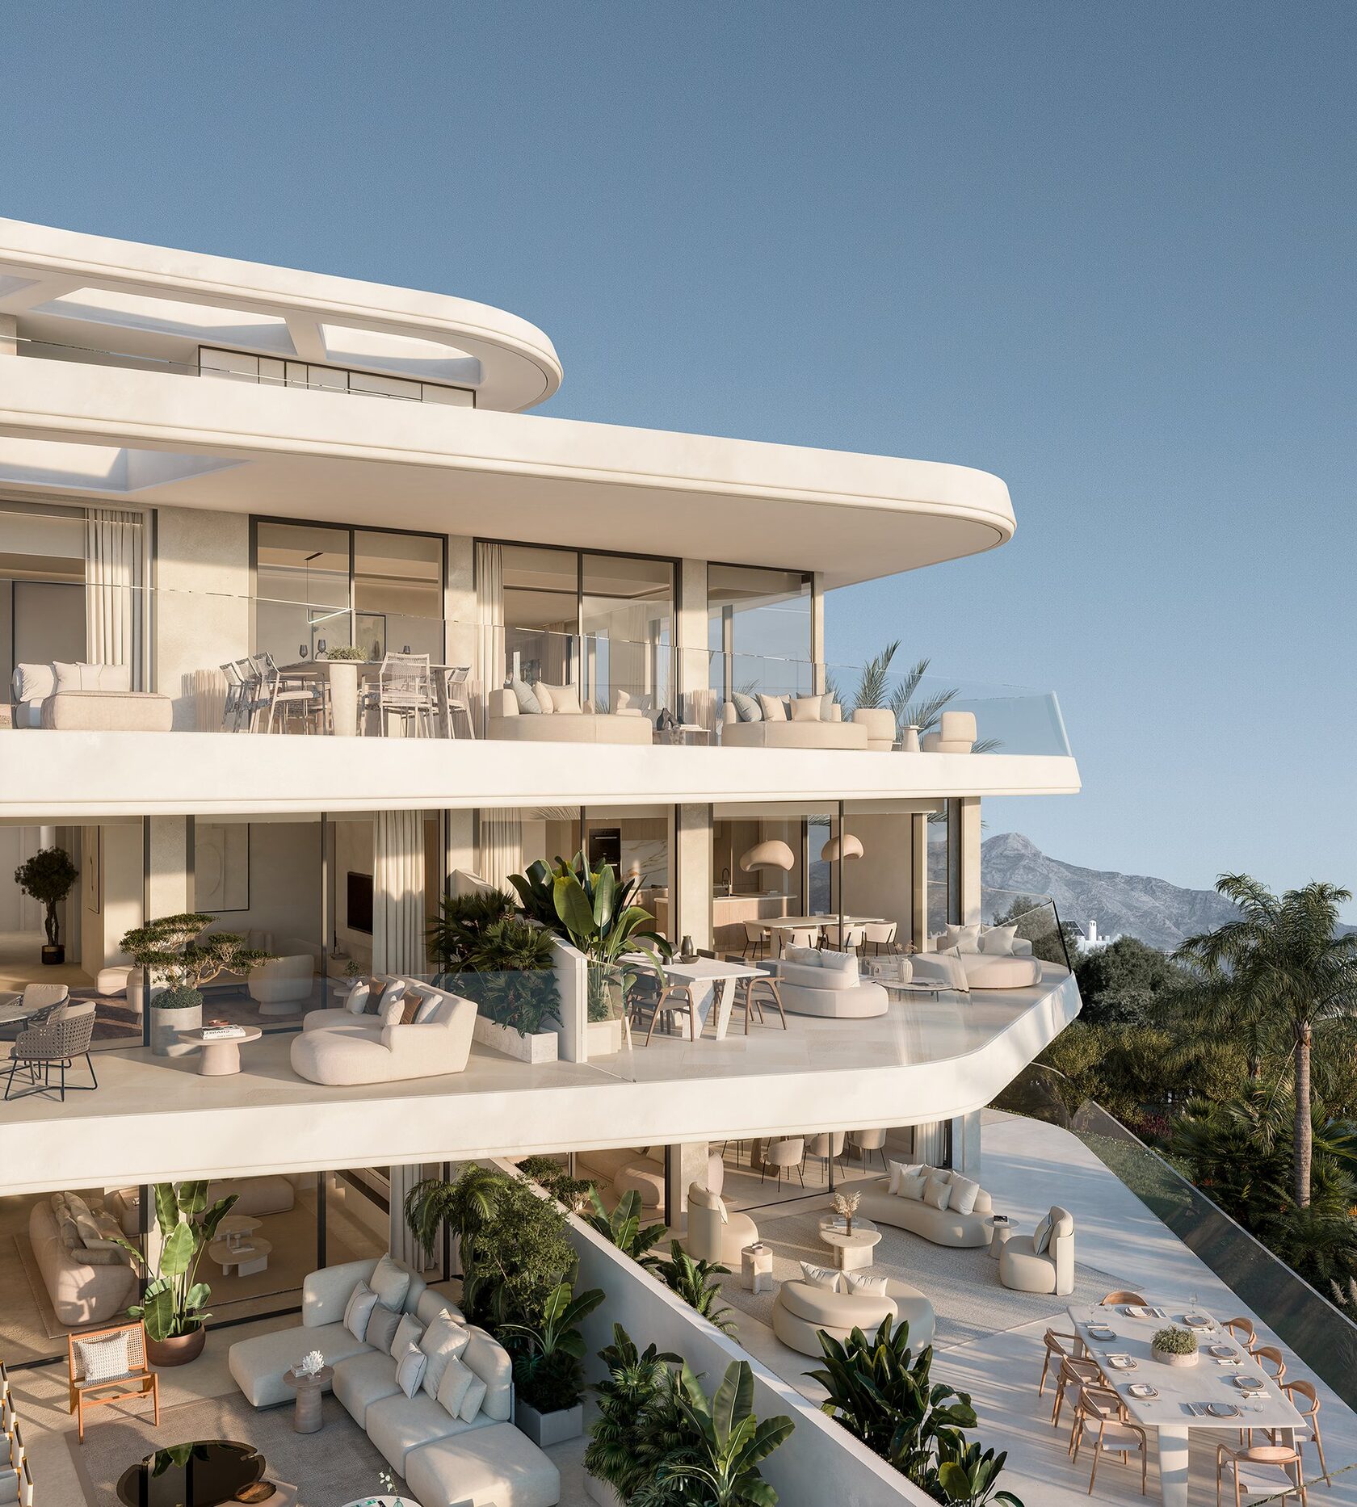
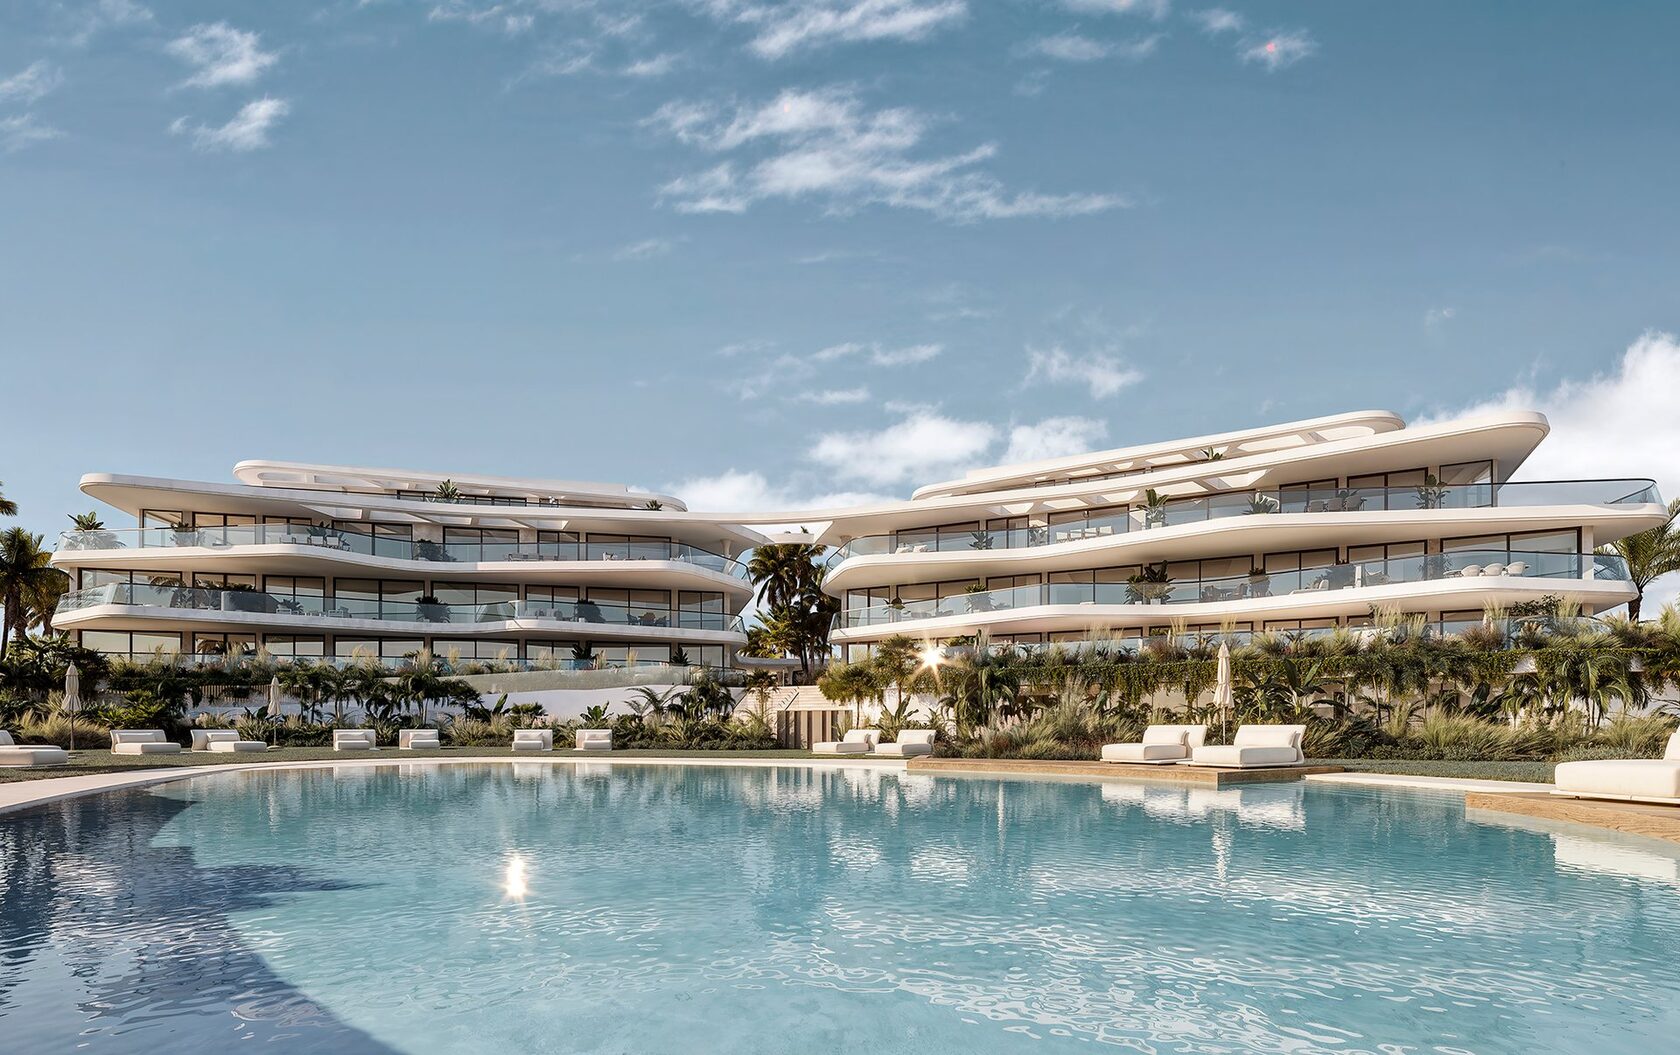
The architecture works in curves rather than corners — layered horizontal slabs that shade the terraces below them, finished in smooth stone render. Rainwater is harvested for garden irrigation, and the planting is native to the local climate.
Explore
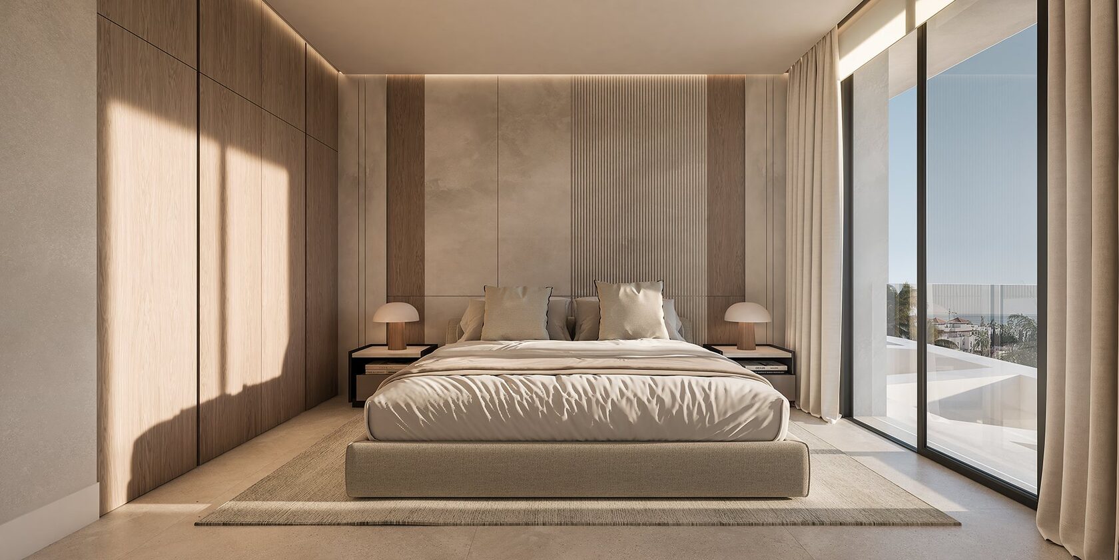
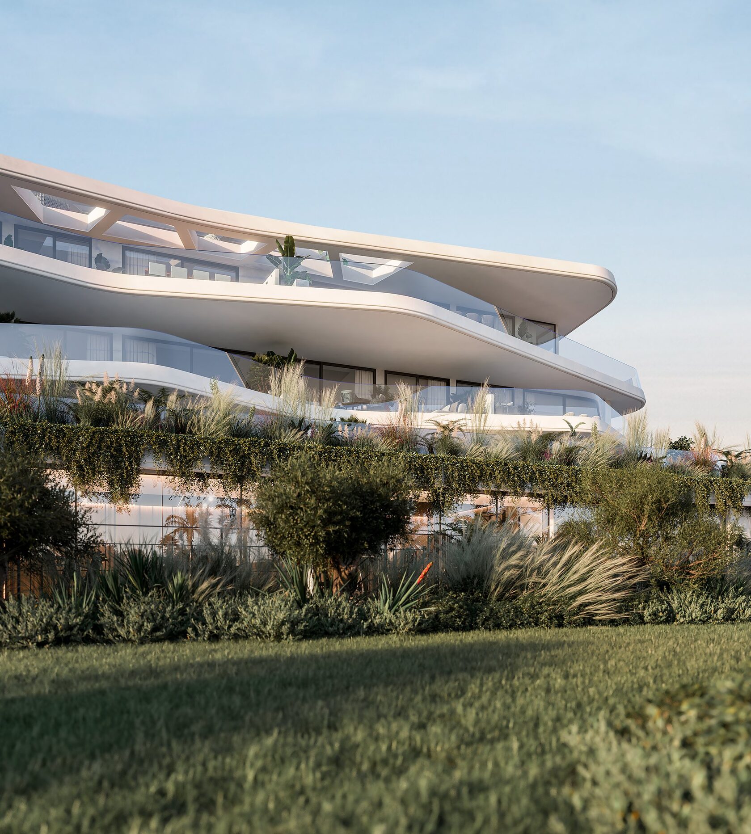
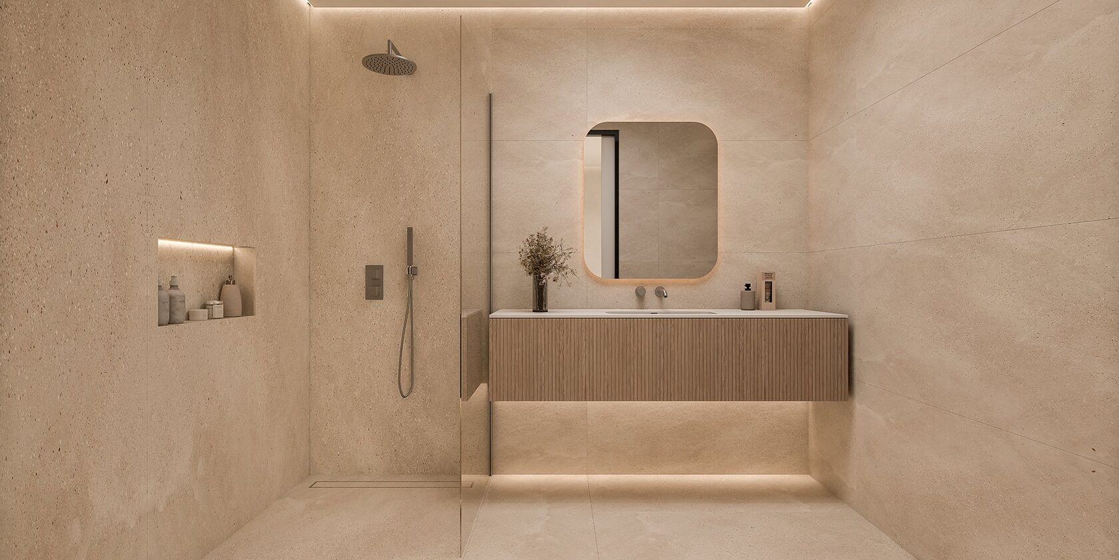
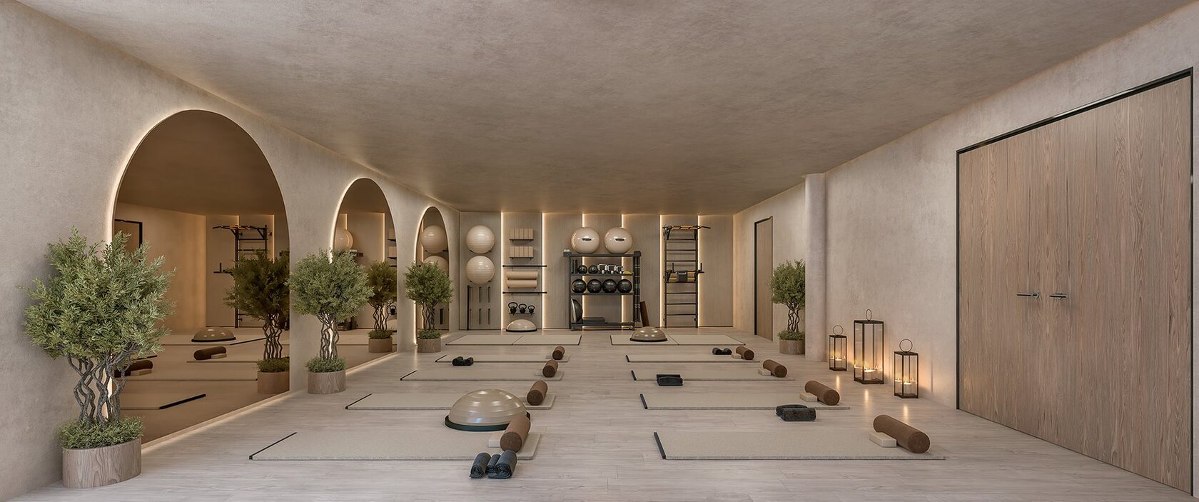
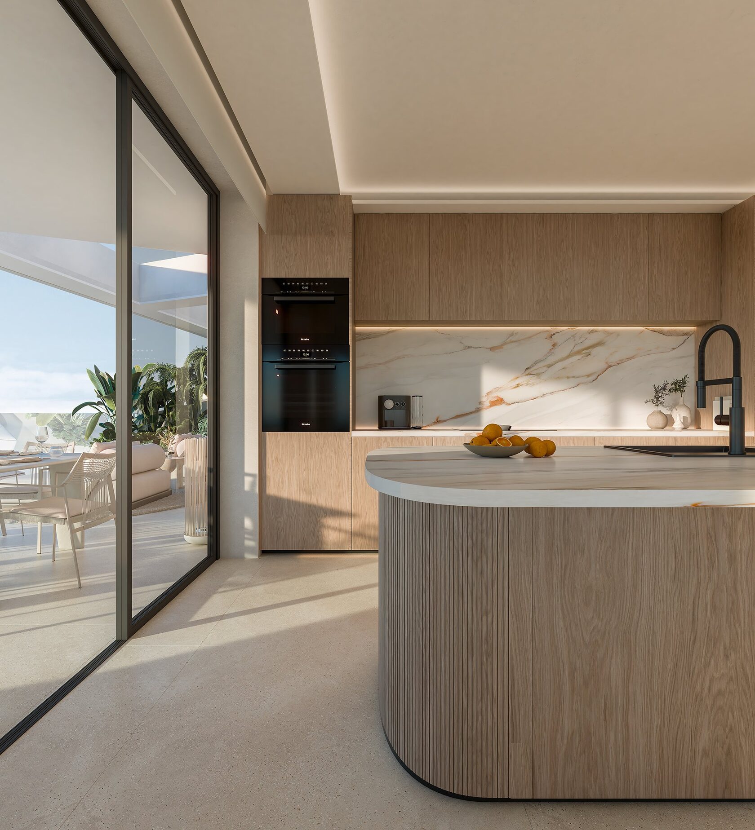
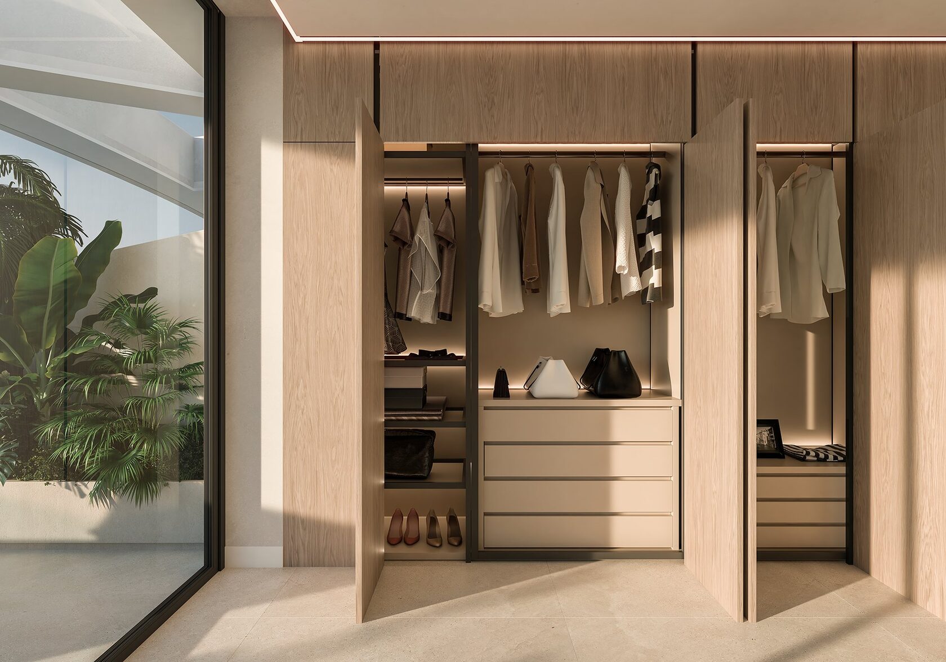
The homes
Covered and uncovered terraces at garden level, with partial sea views and a good deal of privacy — the quietest homes in the development.
Oversized verandas facing the pool, wide enough for several seating areas. Each bedroom opens onto its own terrace.
Wraparound terraces with views from the living area and from every bedroom. The largest floorplates in the building, suited to families who entertain.
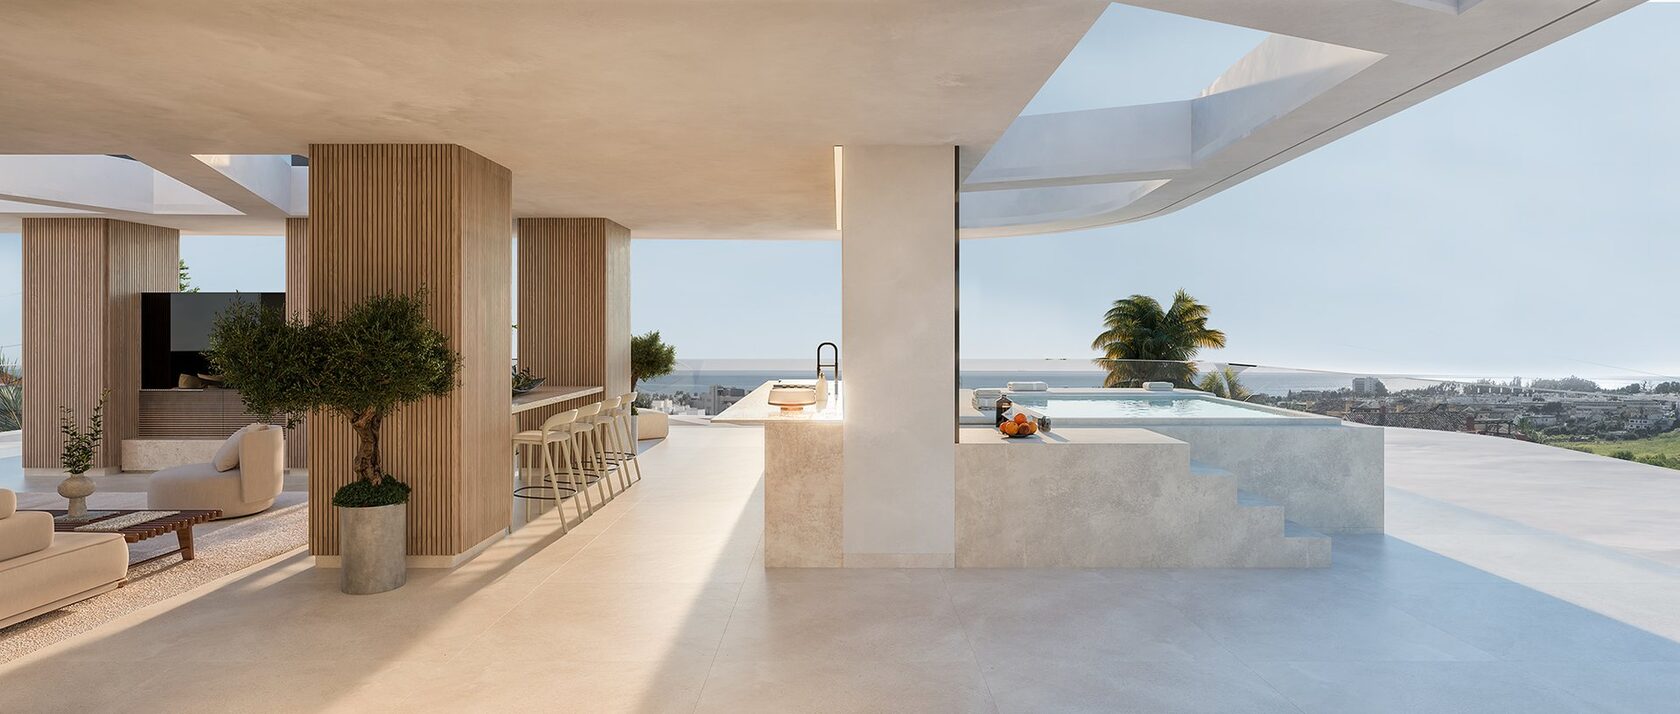
Wraparound terrace, solarium, outdoor kitchen and a private plunge pool — with more outdoor space than indoor. Two in the development, both currently taken.
Amenities & services
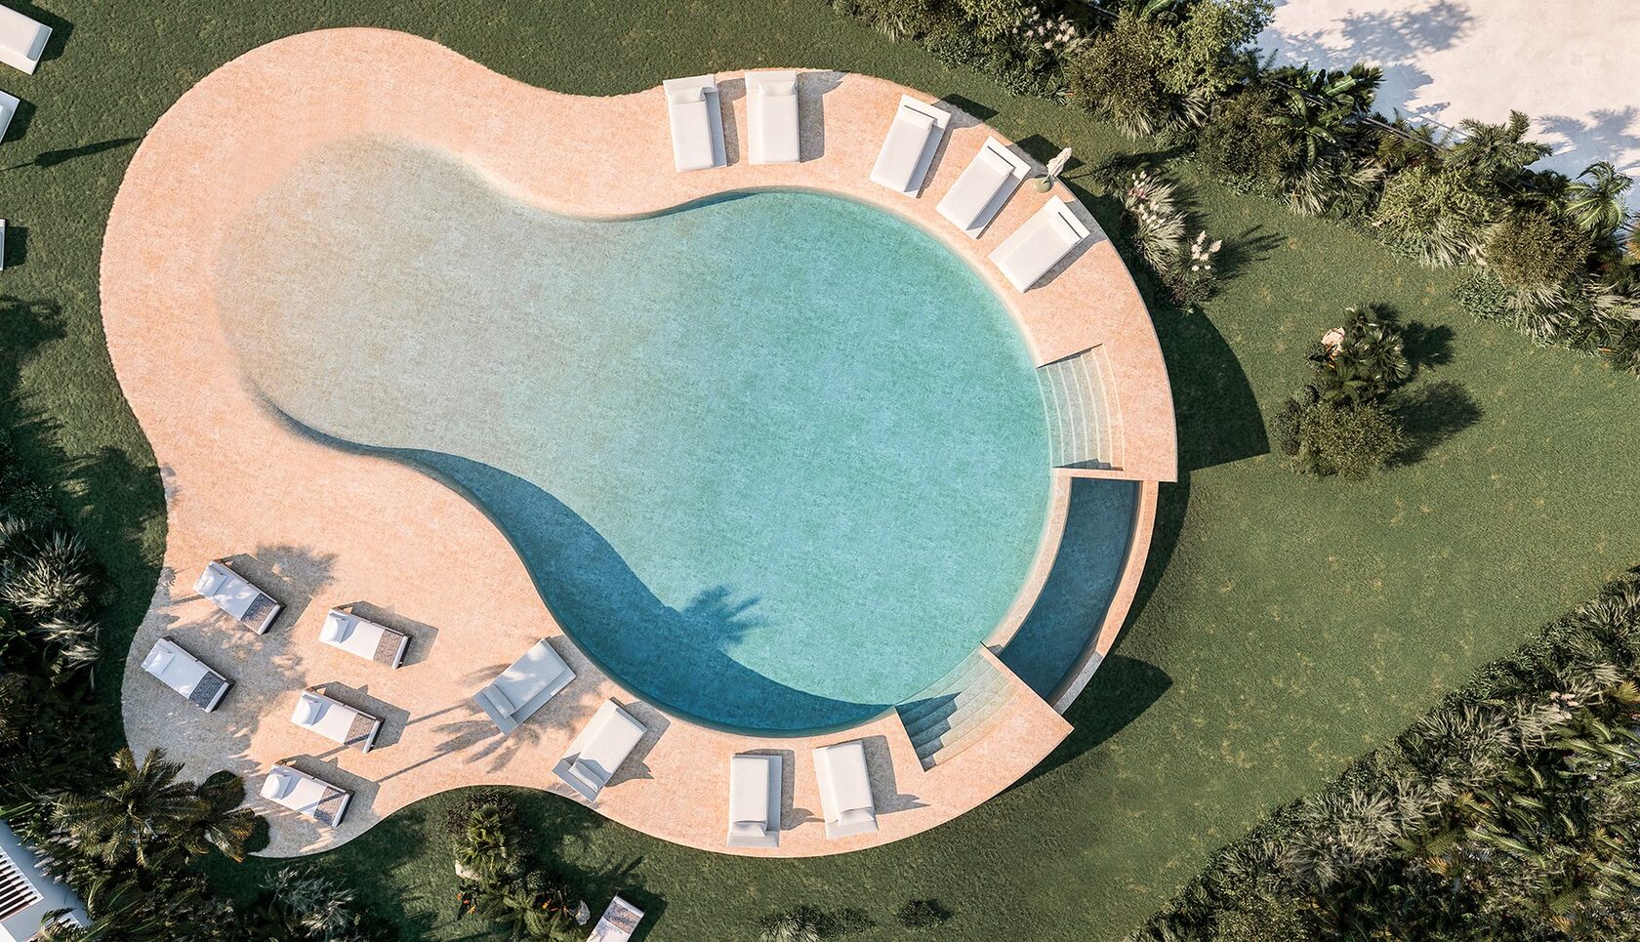
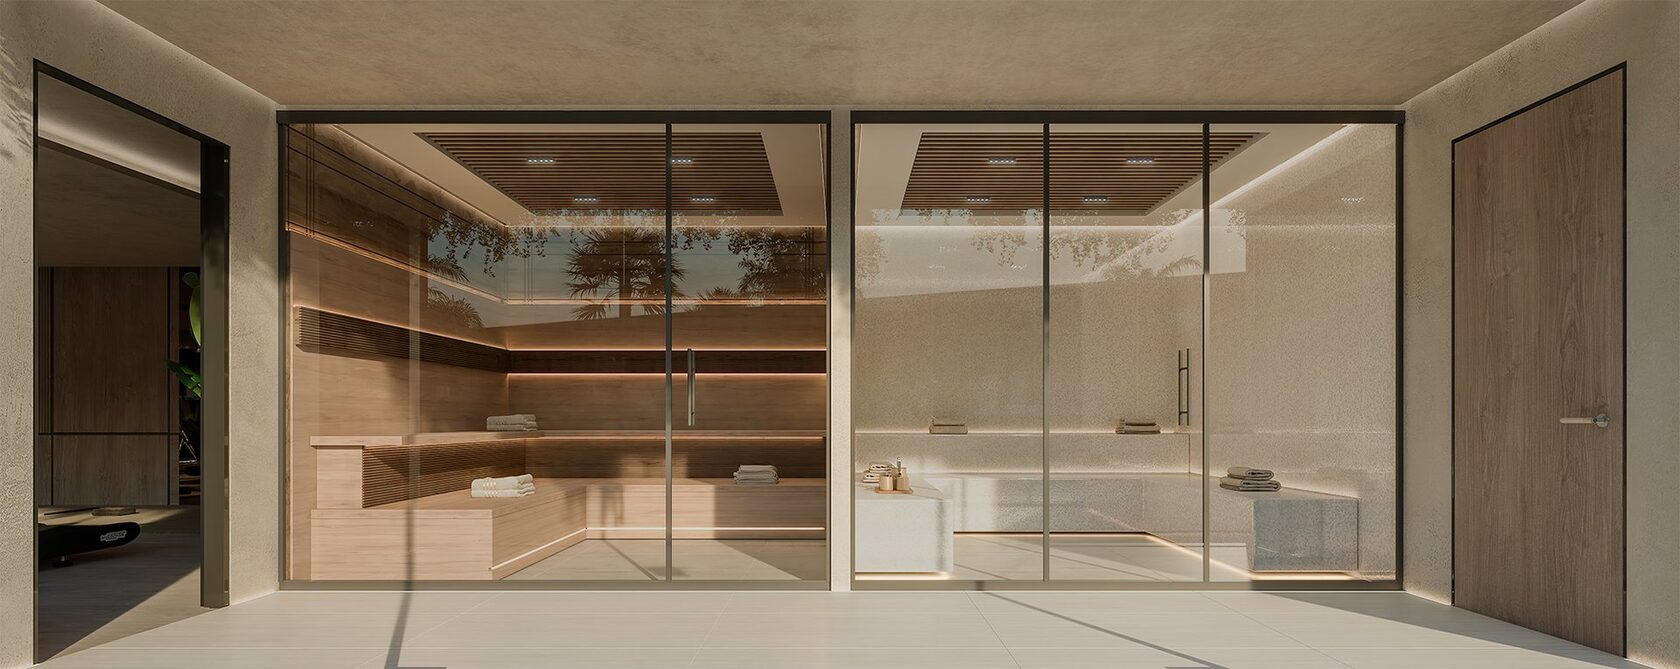
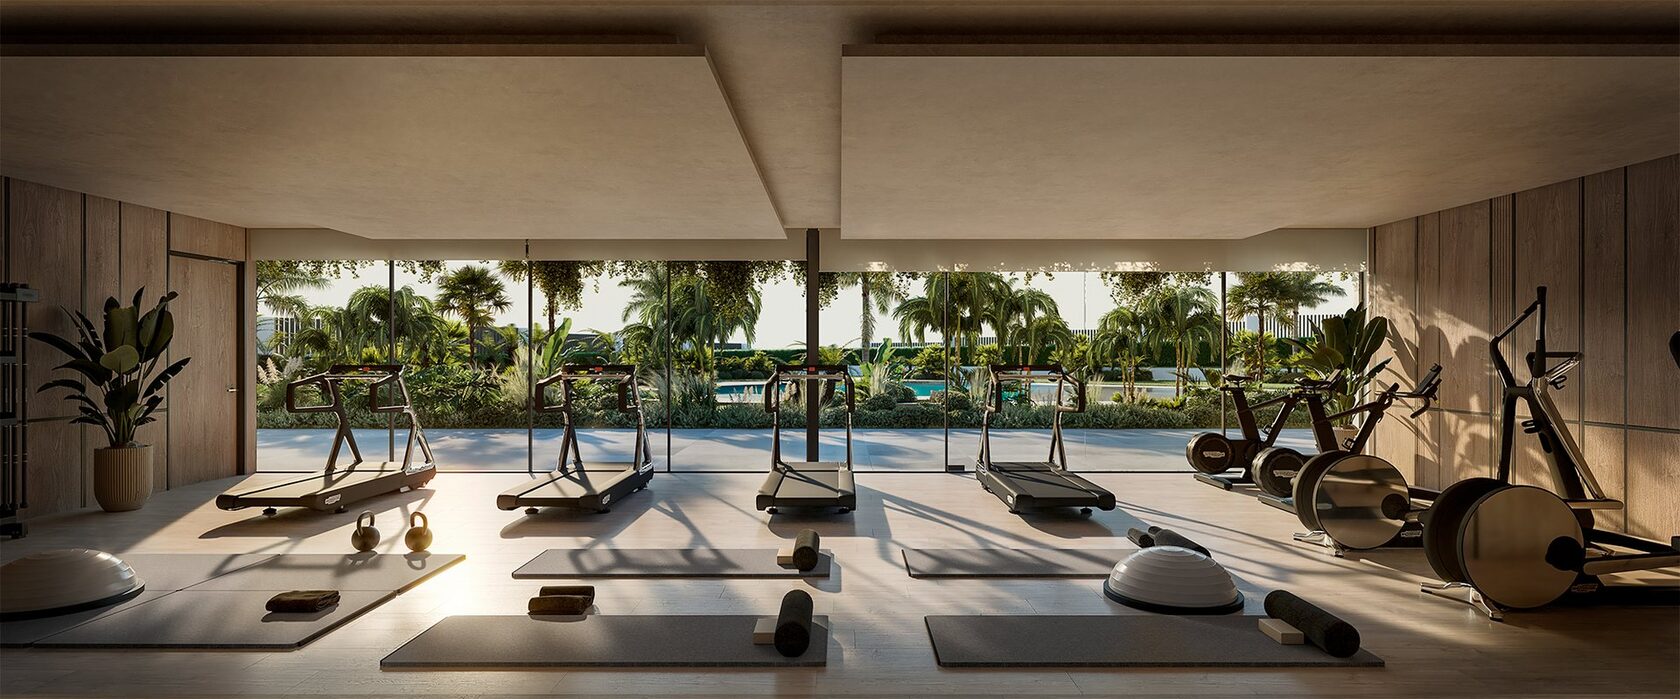
A saltwater infinity pool sits at the centre of the gardens. Below it, a wellness floor holds the gym, a yoga studio with an integrated sound system, a Finnish sauna and a steam room with showers and changing facilities.
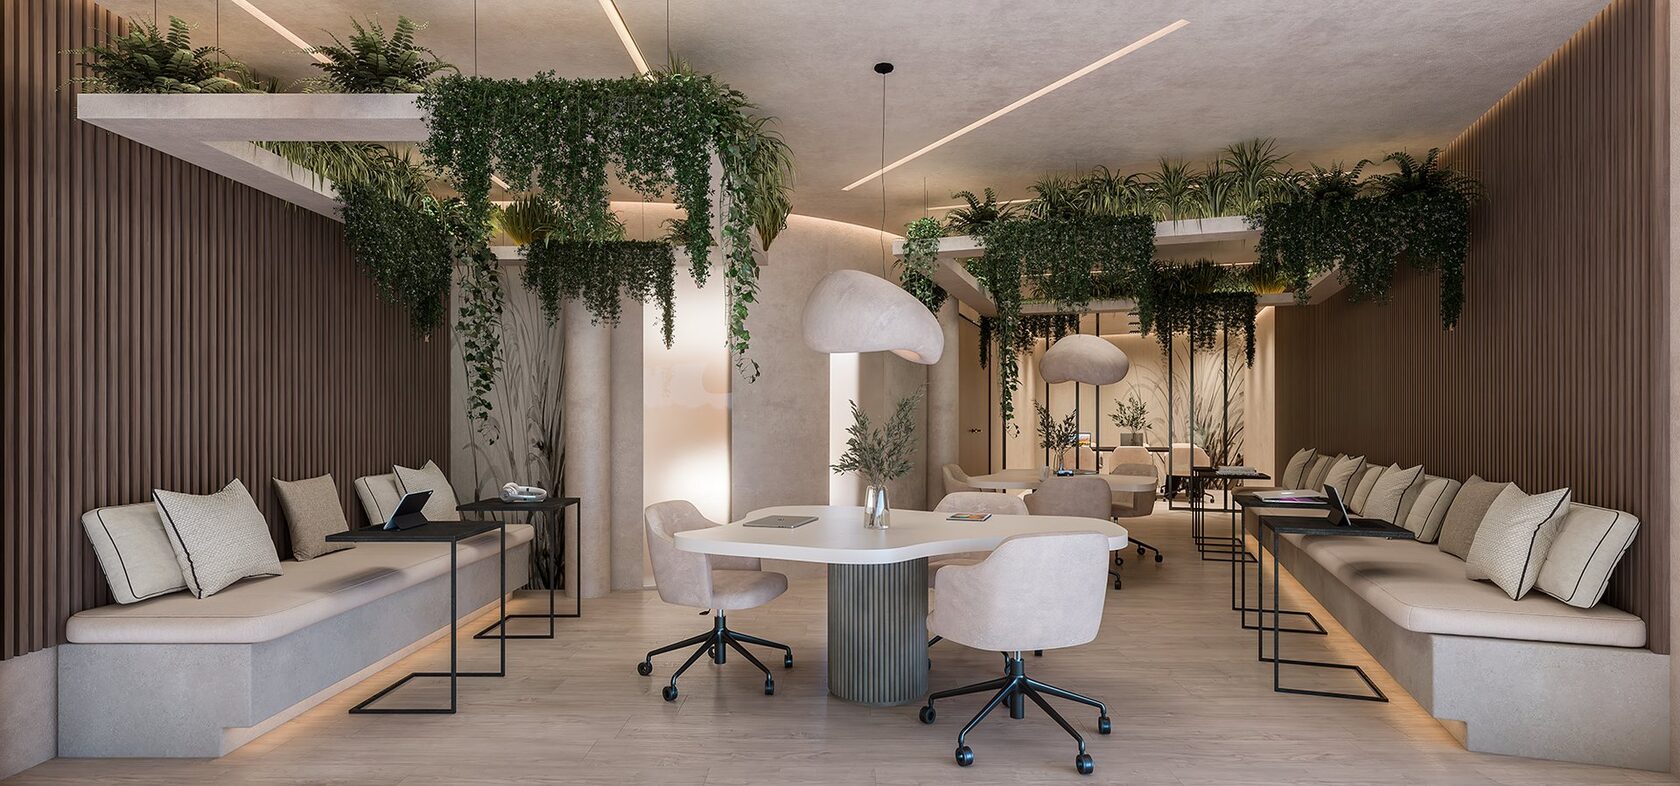
The coworking lounge runs the length of one wing, with communal Wi-Fi, integrated seating and a separate meeting room. A 24/7 concierge accepts packages and notifies residents for collection.
Owners also hold privileges at the Anantara Villa Padierna Palace Resort — preferred rates on stays, restaurants, the beach club and the wellness club — arranged directly with the resort.
On site
Availability
Tap a price to see the floor plan, garage and storage.
East wing
| Unit | Floor | Beds | Baths | Interior | Terrace | Total built | Price * | Status |
|---|---|---|---|---|---|---|---|---|
| 101 | GF | 3 | 2 + WC | 129.76 m² | 132.23 m² | 261.99 m² | — | Sold |
| 102 | GF | 2 | 2 + WC | 123.00 m² | 83.80 m² | 206.80 m² | — | Sold |
| 111 | 1 | 3 | 2 + WC | 129.76 m² | 84.38 m² | 214.14 m² | Available | |
Net living area108.87 m²Garage2 spaces (9–10)Storage14.00 m² | ||||||||
| 112 | 1 | 3 | 2 + WC | 135.69 m² | 51.34 m² | 187.03 m² | Available | |
Net living area114.81 m²Garage2 spaces (21–22)Storage13.40 m² | ||||||||
| 121 | 2 | 4 | 4 + WC | 213.83 m² | 162.79 m² | 376.62 m² | — | Sold |
| 201 | GF | 2 | 2 + WC | 123.00 m² | 80.12 m² | 203.12 m² | — | Sold |
| 202 | GF | 3 | 2 + WC | 129.76 m² | 48.88 m² | 178.64 m² | Available | |
Net living area108.33 m²Garage2 spaces (7–8)Storage16.52 m² | ||||||||
| 211 | 1 | 3 | 2 + WC | 135.69 m² | 61.55 m² | 197.24 m² | Available | |
Net living area114.81 m²Garage2 spaces (11–12)Storage13.14 m² | ||||||||
| 212 | 1 | 3 | 2 + WC | 129.76 m² | 68.33 m² | 198.09 m² | — | Reserved |
| 221 | 2 | 4 | 4 + WC | 213.83 m² | 171.33 m² | 385.16 m² | Available | |
Net living area178.60 m²Garage2 spaces (23–24)Storage11.62 m²Also2 walk-in closets | ||||||||
| 231 | Penthouse | 3 | 3 + WC | 158.22 m² | 276.30 m² | 434.52 m² | — | Reserved |
West wing
| Unit | Floor | Beds | Baths | Interior | Terrace | Total built | Price * | Status |
|---|---|---|---|---|---|---|---|---|
| 301 | GF | 3 | 2 + WC | 129.76 m² | 38.93 m² | 168.69 m² | Available | |
Net living area108.33 m²Garage2 spaces (35–36)Storage12.91 m² | ||||||||
| 302 | GF | 2 | 2 | 123.00 m² | 44.75 m² | 167.75 m² | Available | |
Net living area105.71 m²Garage2 spaces (1–2)Storage18.07 m²NoteNo guest toilet | ||||||||
| 311 | 1 | 3 | 2 + WC | 129.76 m² | 66.88 m² | 196.64 m² | Available | |
Net living area108.33 m²Garage2 spaces (3–4)Storage13.14 m² | ||||||||
| 312 | 1 | 3 | 2 + WC | 135.69 m² | 47.88 m² | 183.57 m² | Available | |
Net living area114.81 m²Garage2 spaces (17–18)Storage11.79 m² | ||||||||
| 321 | 2 | 4 | 4 + WC | 213.83 m² | 164.85 m² | 378.68 m² | — | Reserved |
| 331 | Penthouse | 3 | 3 + WC | 158.22 m² | 274.79 m² | 433.01 m² | — | Sold |
| 401 | GF | 2 | 2 + WC | 123.00 m² | 41.94 m² | 164.94 m² | Available | |
Net living area104.08 m²Garage2 spaces (5–6)Storage14.14 m²AlsoWalk-in closet | ||||||||
| 402 | GF | 3 | 2 + WC | 129.76 m² | 88.31 m² | 218.07 m² | Available | |
Net living area108.87 m²Garage2 spaces (19–20)Storage12.21 m²Covered terrace73.51 m² | ||||||||
| 411 | 1 | 3 | 2 + WC | 135.69 m² | 49.99 m² | 185.68 m² | — | Sold |
| 412 | 1 | 3 | 2 + WC | 129.76 m² | 80.82 m² | 210.58 m² | Available | |
Net living area108.87 m²Garage2 spaces (27–28)Storage14.34 m²Covered terrace63.32 m² | ||||||||
| 421 | 2 | 4 | 4 + WC | 213.83 m² | 159.13 m² | 372.96 m² | — | Reserved |
All areas in square metres. Baths shows full bathrooms plus a separate guest toilet, so 2 + WC means two full bathrooms and a guest WC. Interior is gross living area; net living area for each home sits behind its price. Total built is interior area plus terrace. Every home includes two garage spaces and a private storage room. Prices exclude VAT and purchase costs.
* Developer price list dated 02.07.2026. Availability and pricing change — please confirm today's figures with us before making a decision.
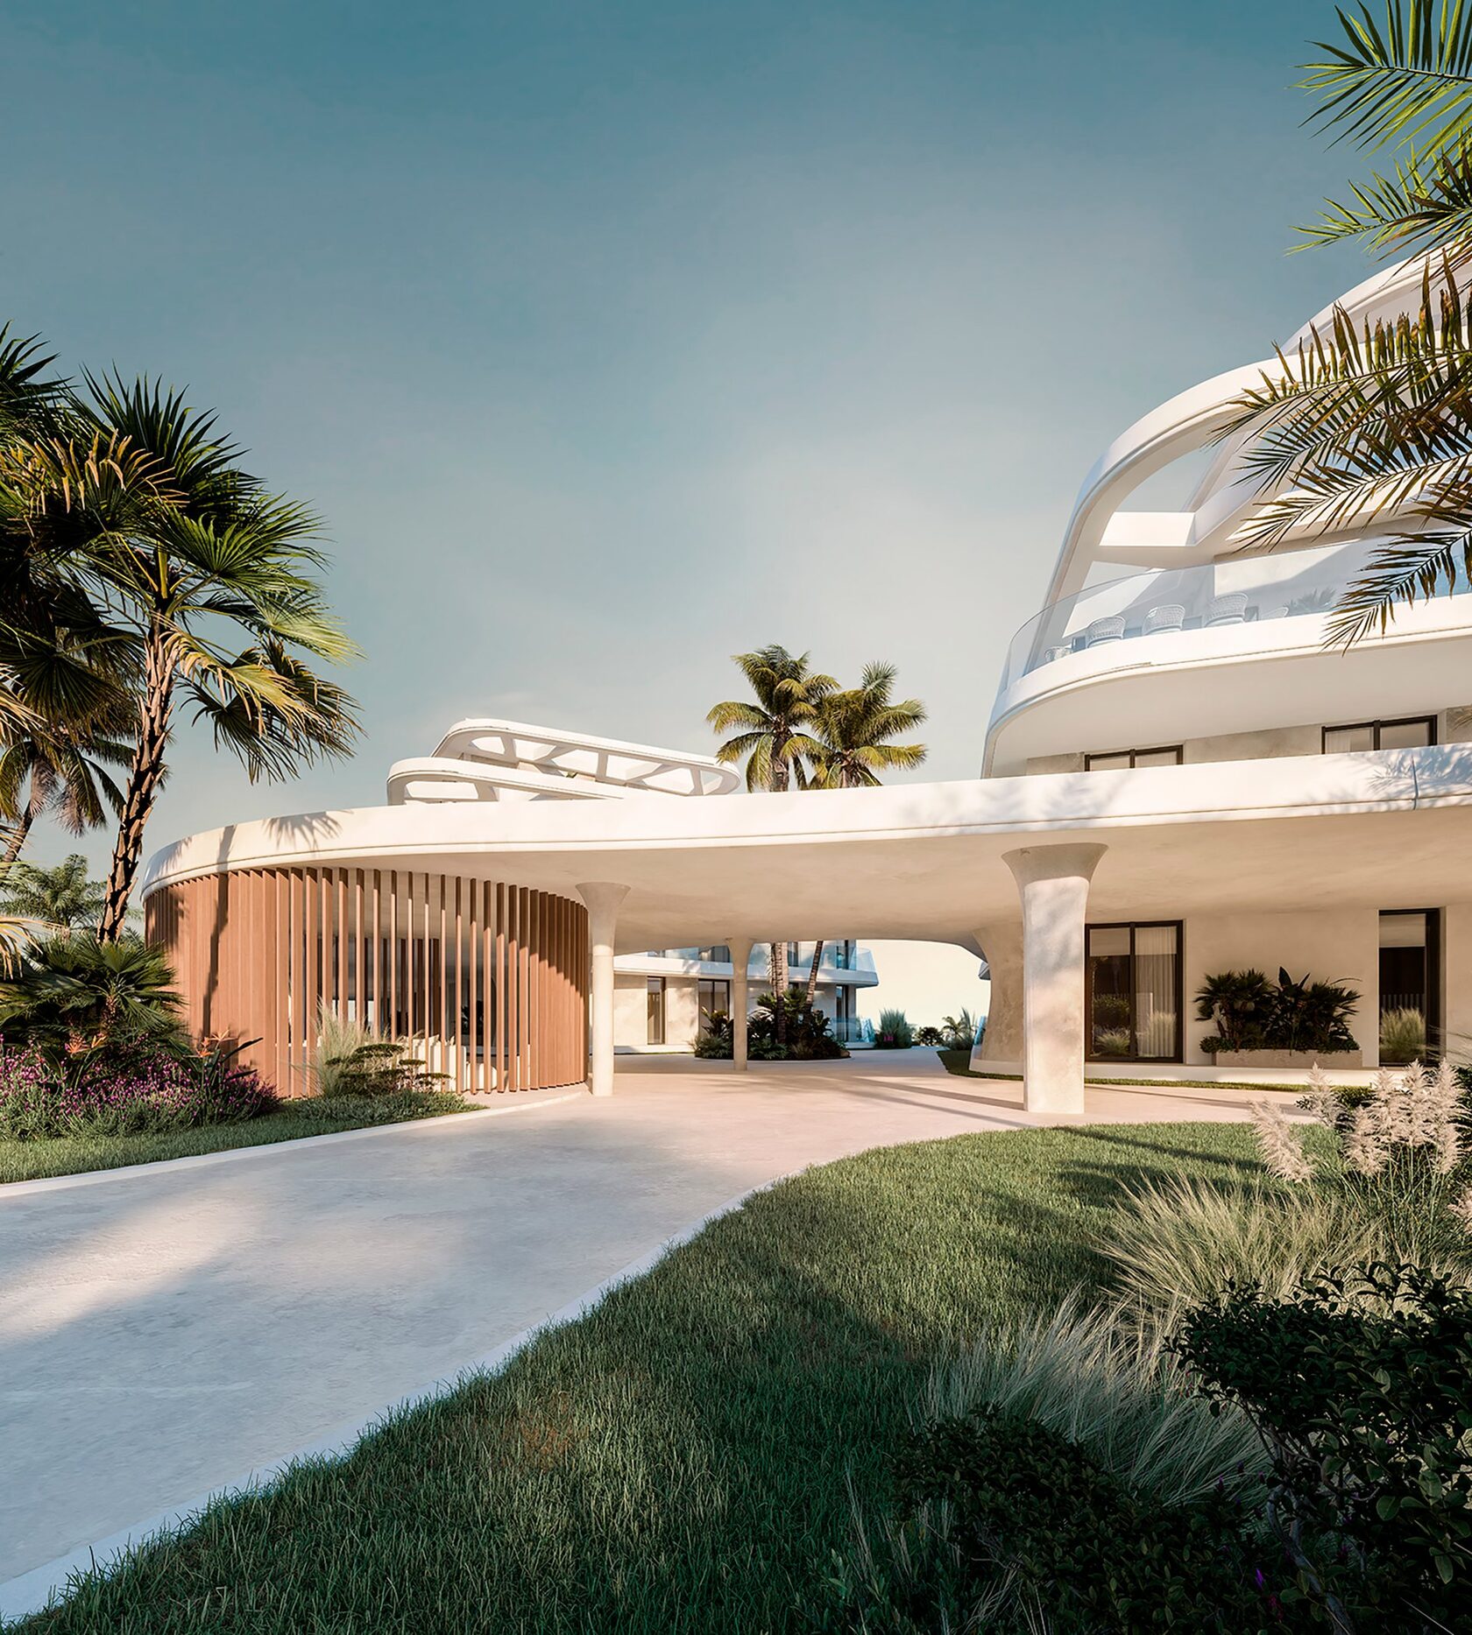
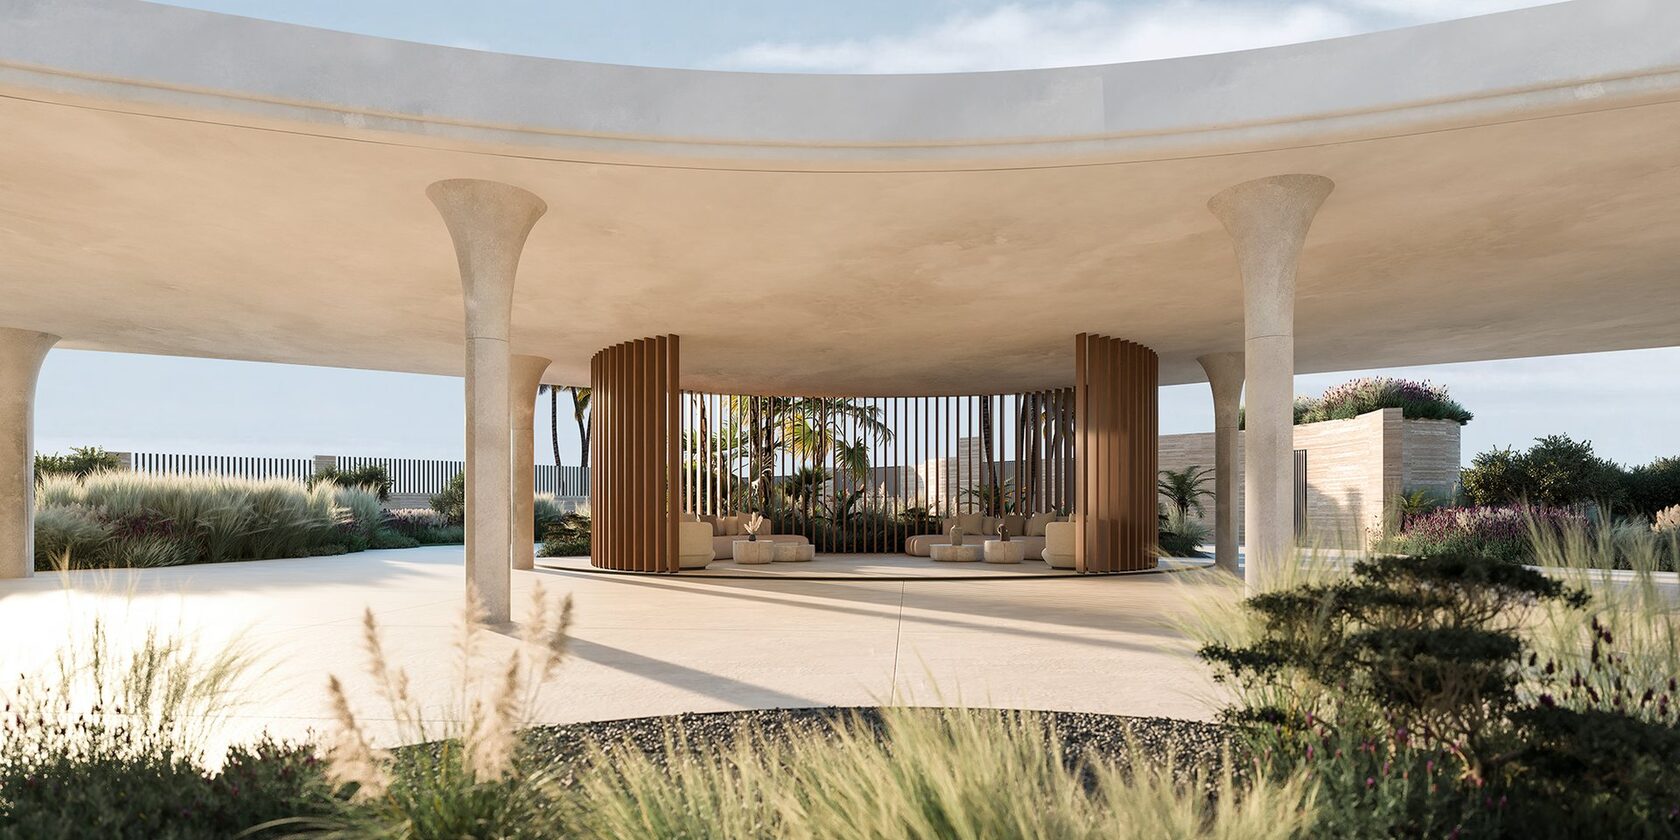
Film
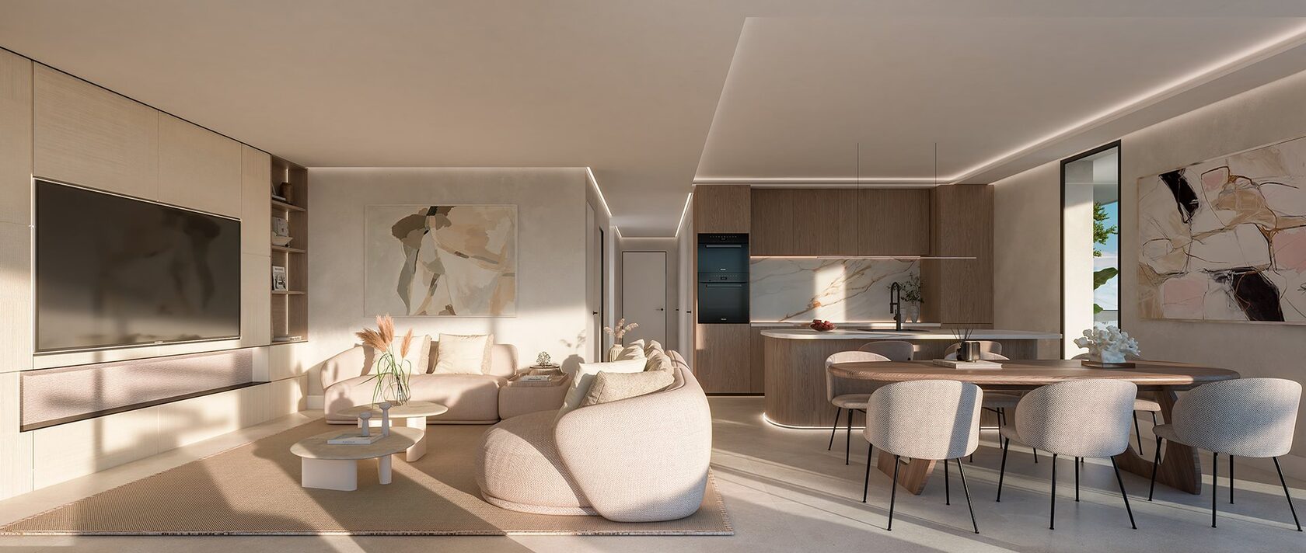
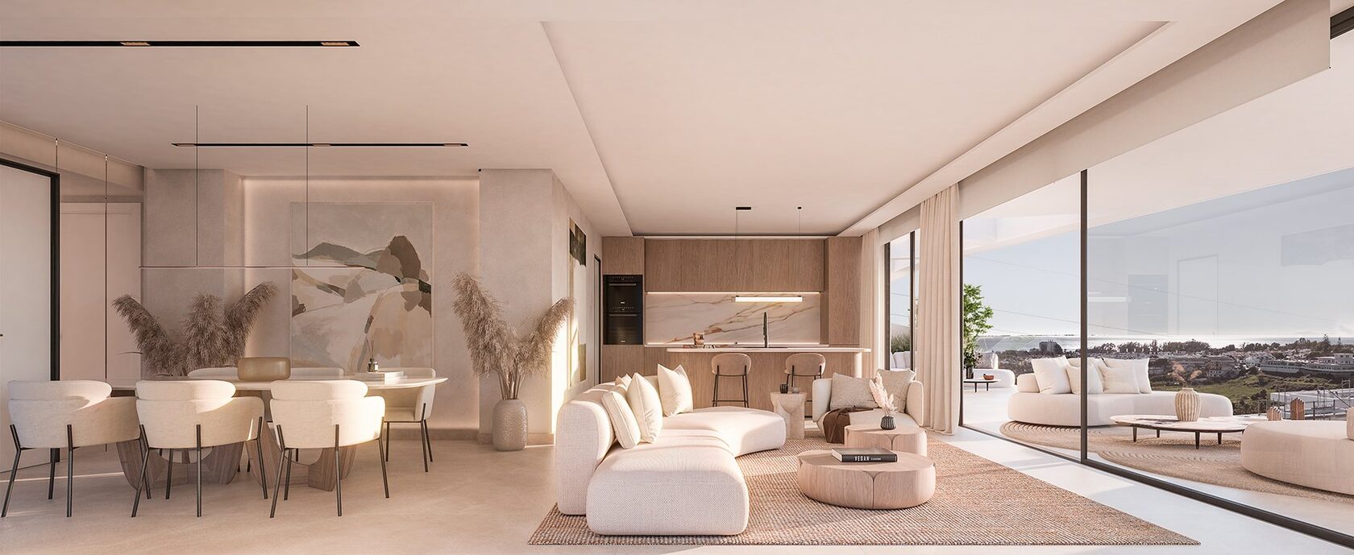
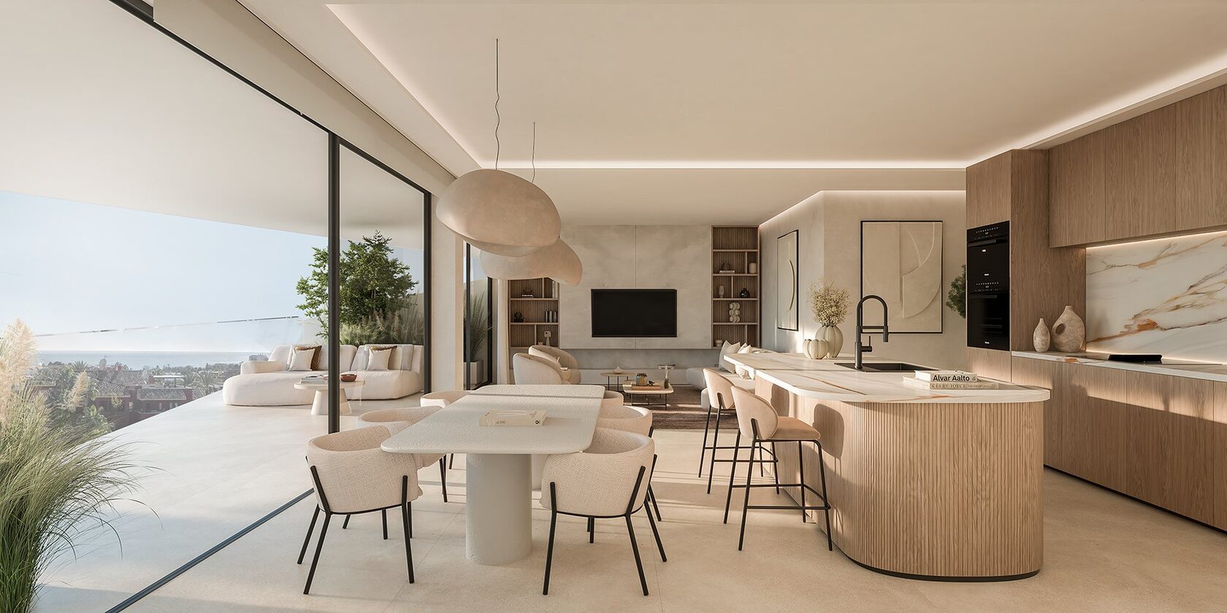
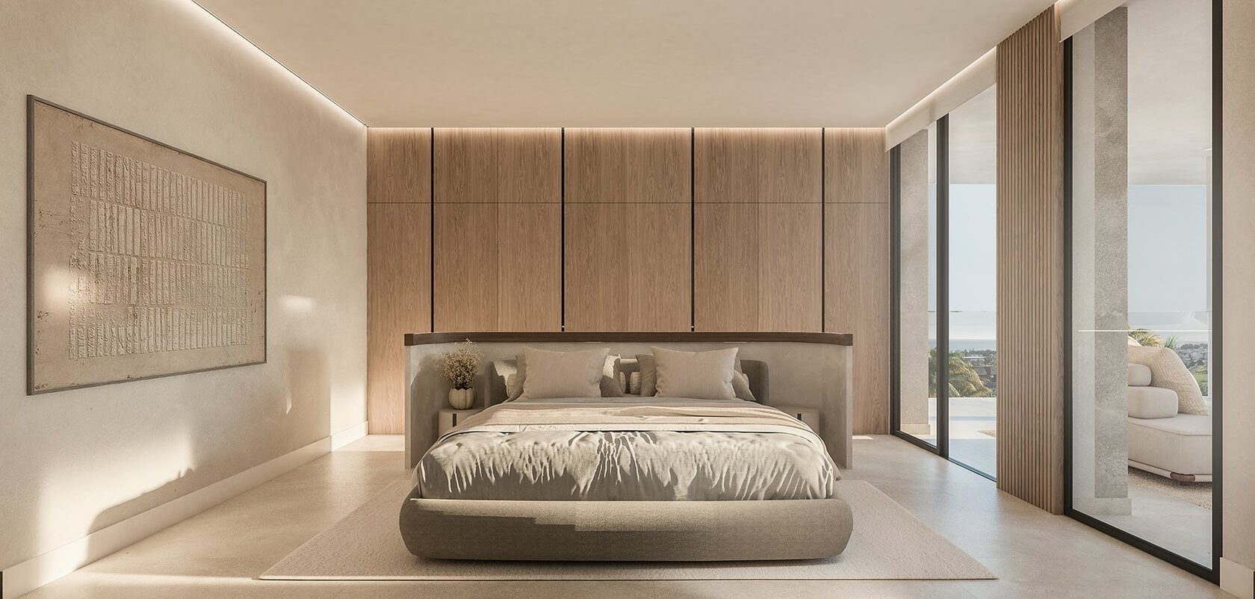
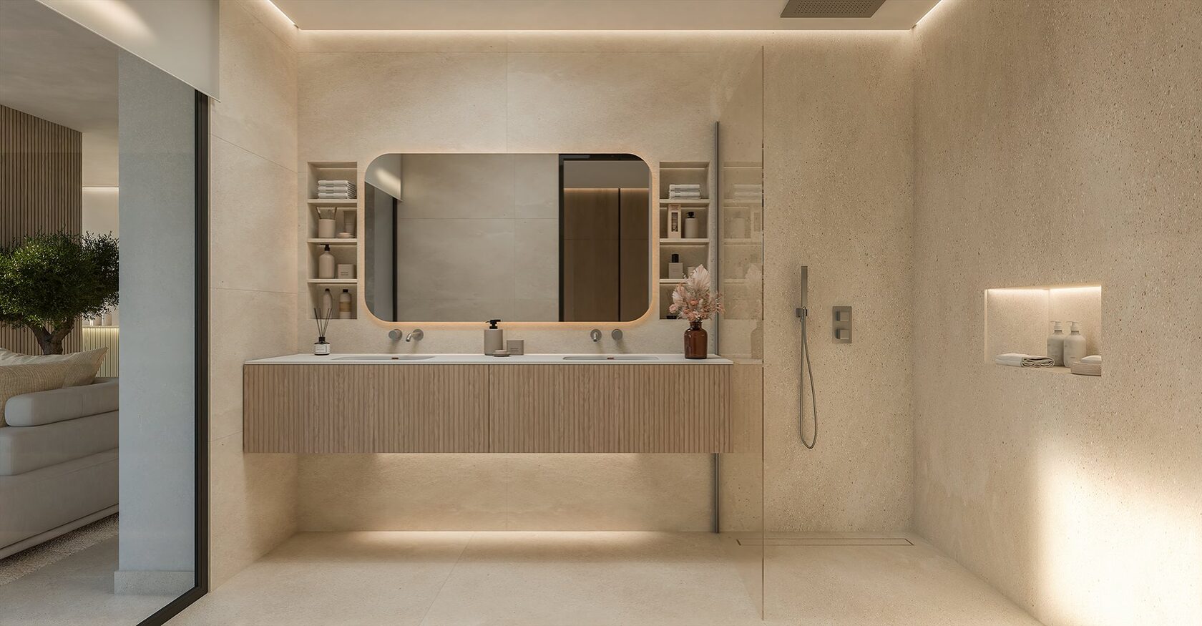
Developer film. Finishes, furnishings and landscaping are shown for illustration and may differ from delivery.
Next step
Tell us what you're looking for and we'll come back with the units that actually match — floor plans, orientations, the payment schedule, and how Solaia compares to the rest of the New Golden Mile.
Solaia Residence is developed by Lane Development Partners S.L. and marketed by SOBE Invest · Sobe Collection SL · NIF B75911685 · Avda. Las Petunias 112, Edificio Noray Playa, San Pedro de Alcántara. Information provided by the developer and believed accurate at the time of publication; it does not form part of any contract.