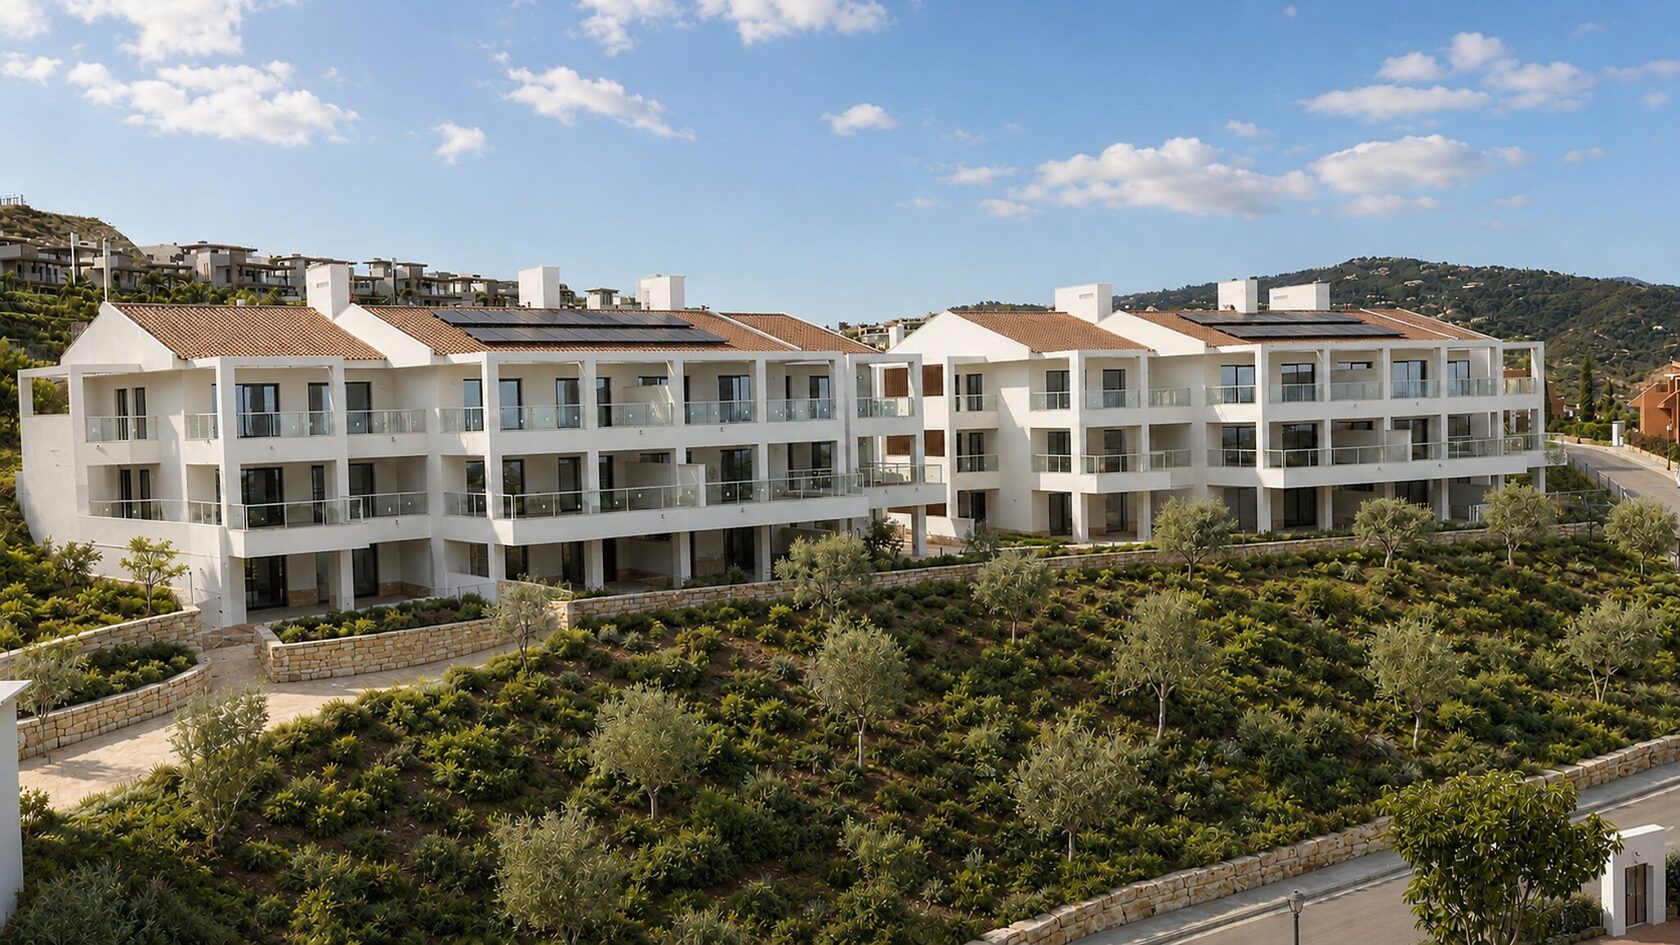
The apartment blocks lit at dusk above the Benahavís hills
21 homes remaining · key-ready

New development · Benahavís, Málaga

BENAHAVÍSCollection

21Homes remaining
5Buildings
2–3Bedrooms
160 mAbove sea level
€499,000From, plus VAT

The development

Five buildings stepping down one hillside

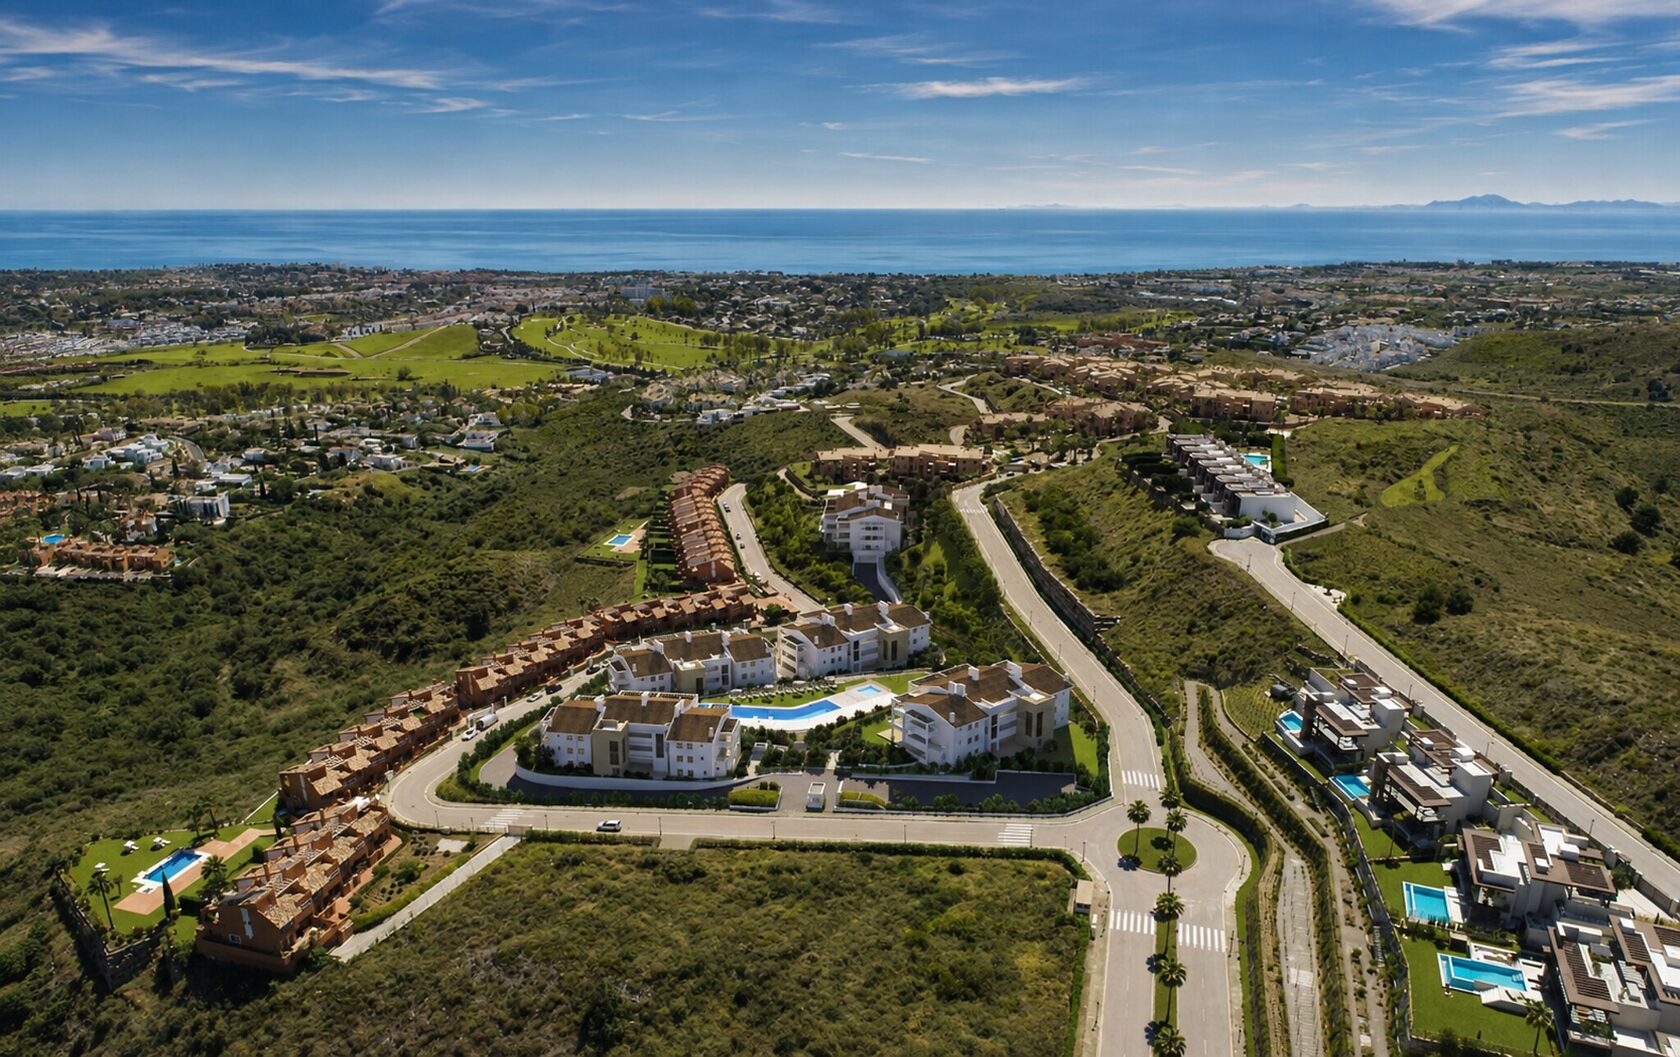
Benahavís Collection is SOBE Invest's presentation of Phase 1 at Residencial Señorío de Cifuentes, Los Jaralillos, in the municipality of Benahavís. Five apartment buildings step down the hillside around a pool area and planted gardens at the centre of the plot.

The residential holds 60 homes in total. Phase 1 is the release now open — blocks B24, B25 and B26 — with twenty-one homes still available, and it is key-ready: no construction wait and no off-plan timetable, with estimated completion on 8 September 2026.

Homes come as two- and three-bedroom apartments: ground-floor homes with the largest terraces, first-floor homes, and top-floor homes the developer lists as penthouses. Each has its own terrace, a numbered parking space and a storeroom in the shared underground garage.

The site sits 160 metres above the sea, between Marbella and Estepona, with eight golf courses inside the municipality. Málaga airport is 65 km away, roughly a 50-minute drive.
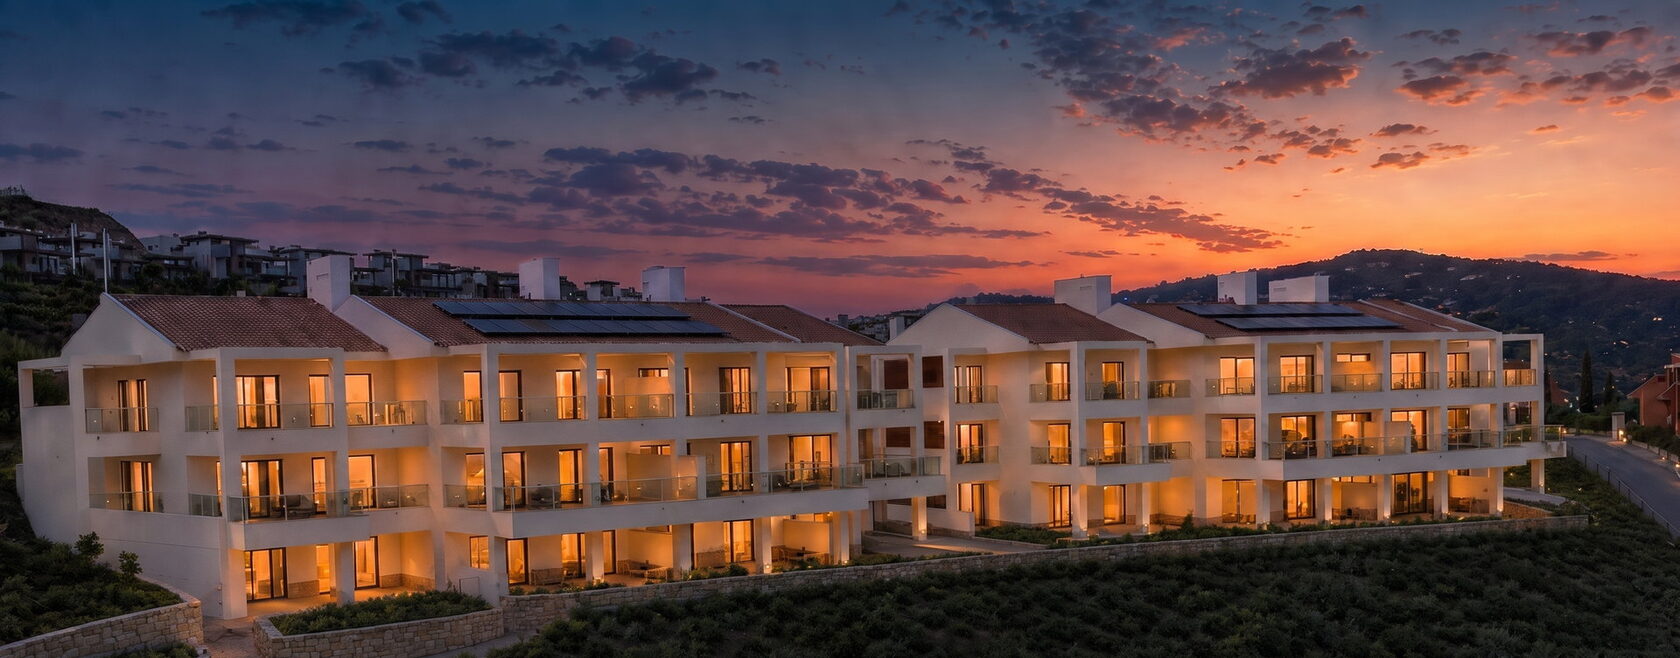
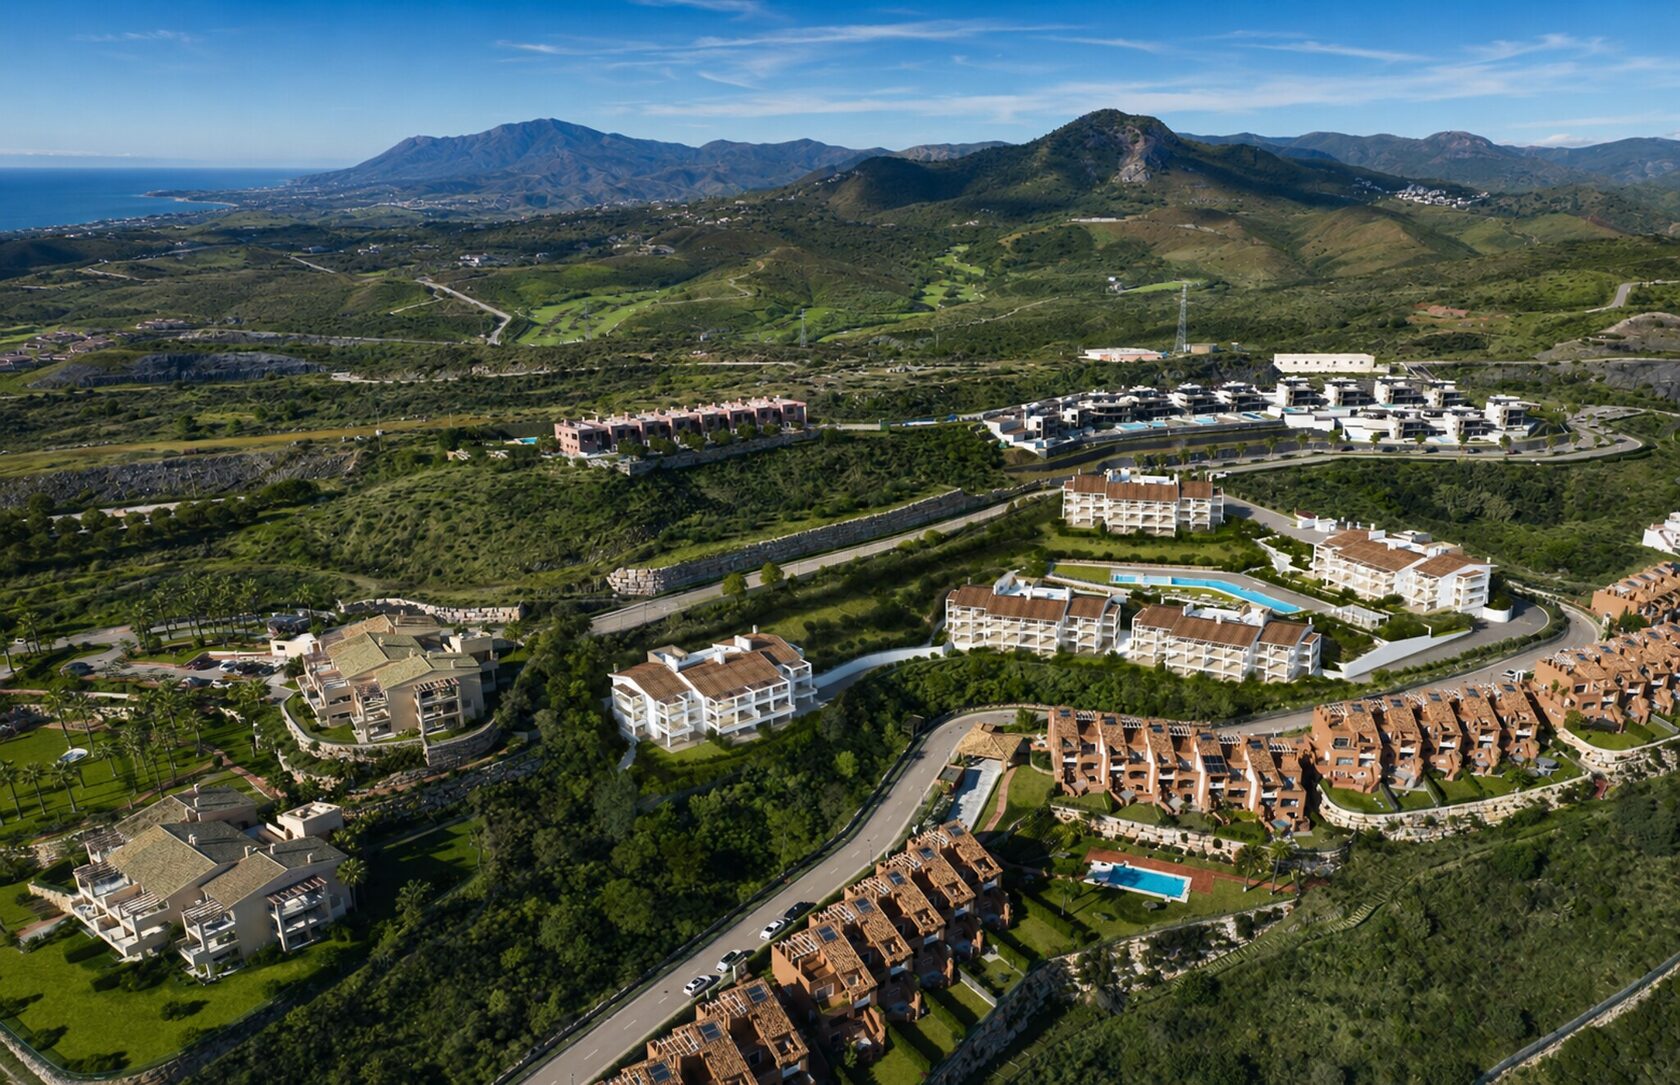
The development stepping down the hillside in the Benahavís hills
Key-ready · estimated completion 8 September 2026

Explore

Inside Benahavís Collection

Los Jaralillos from the air, with the pool area at the centre of the plot
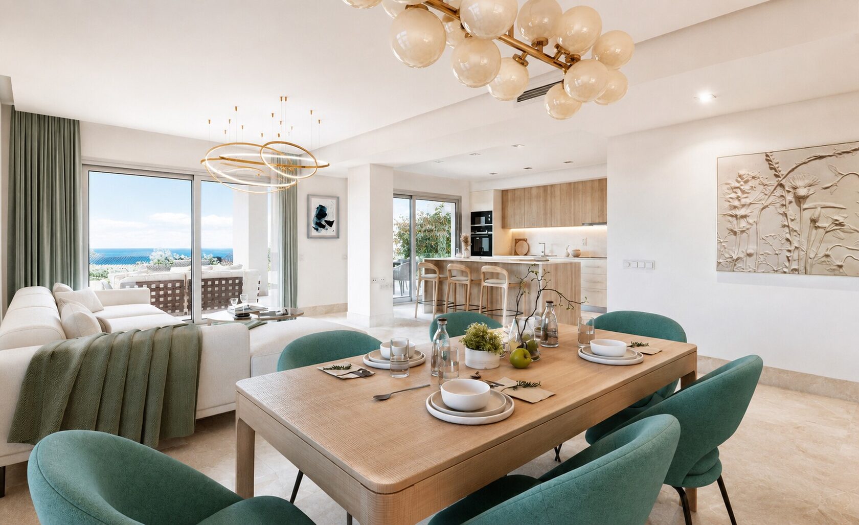
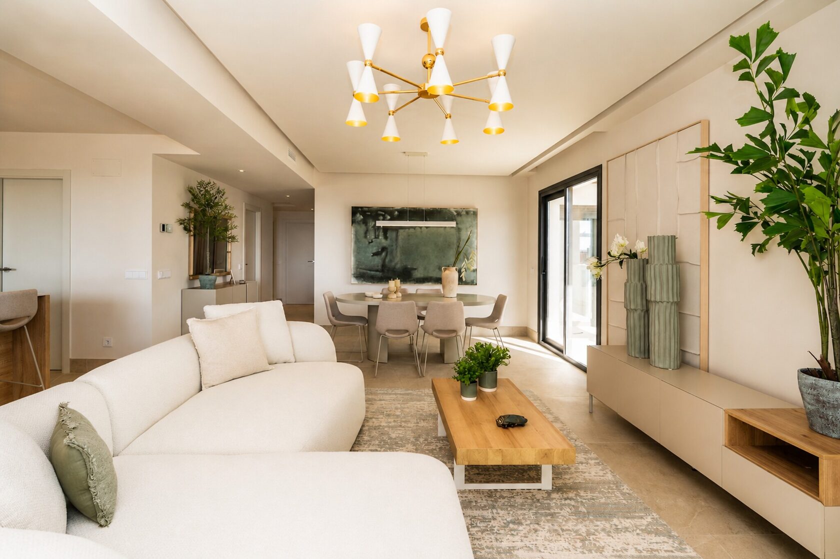
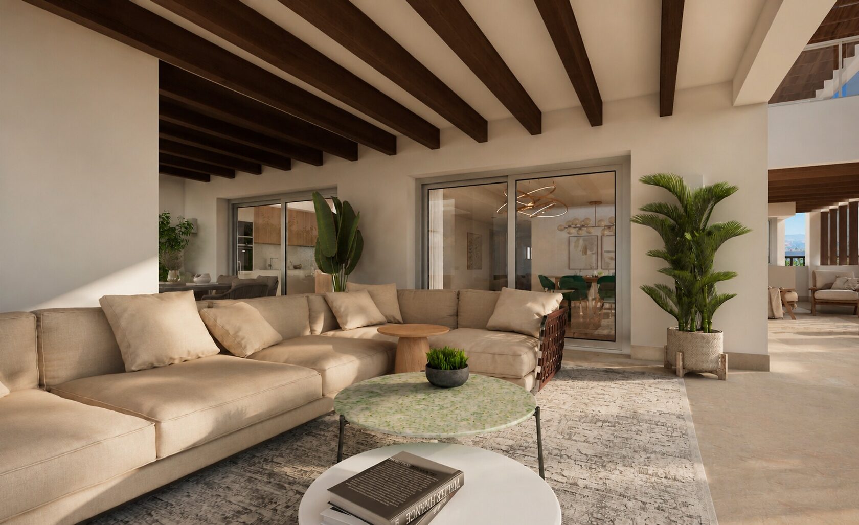
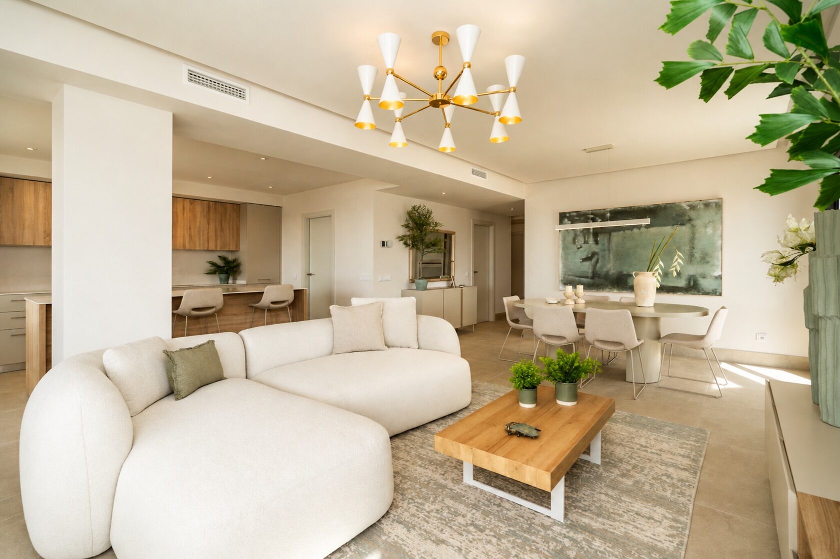
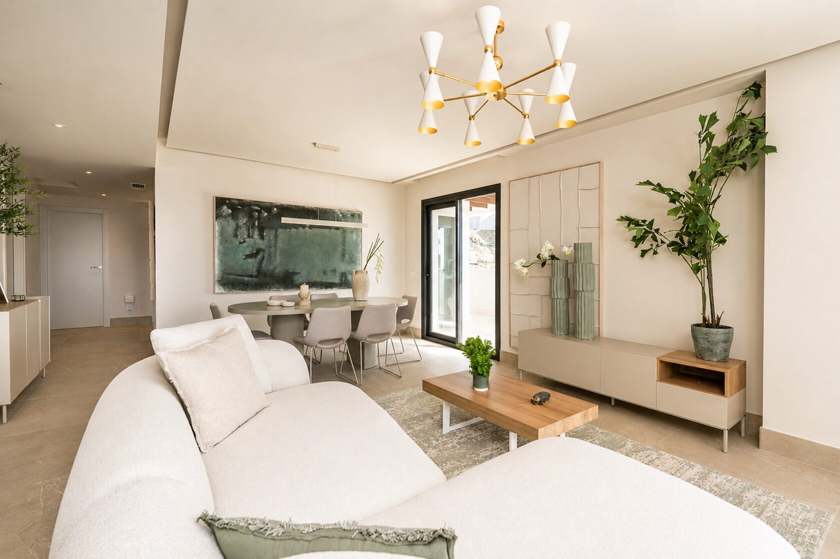
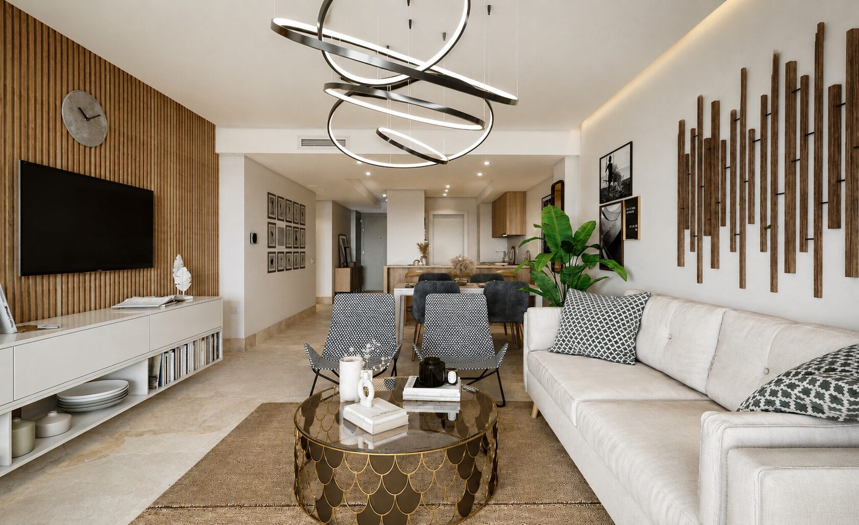
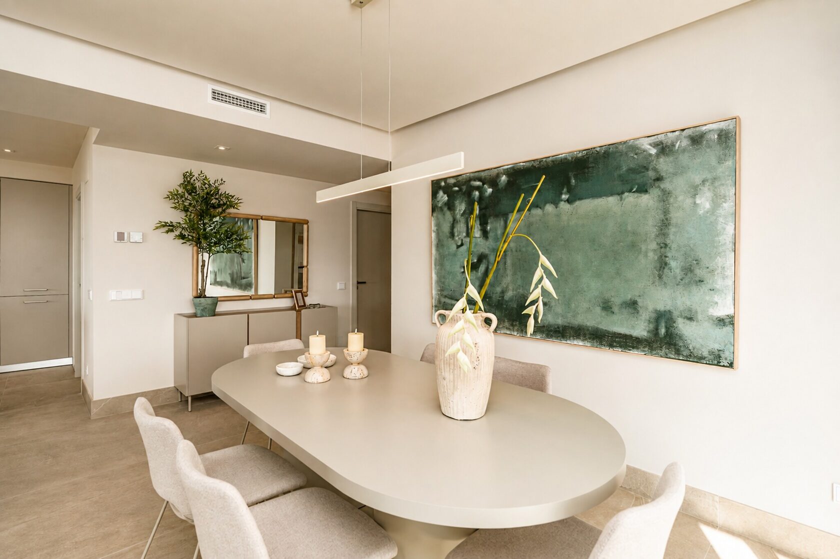
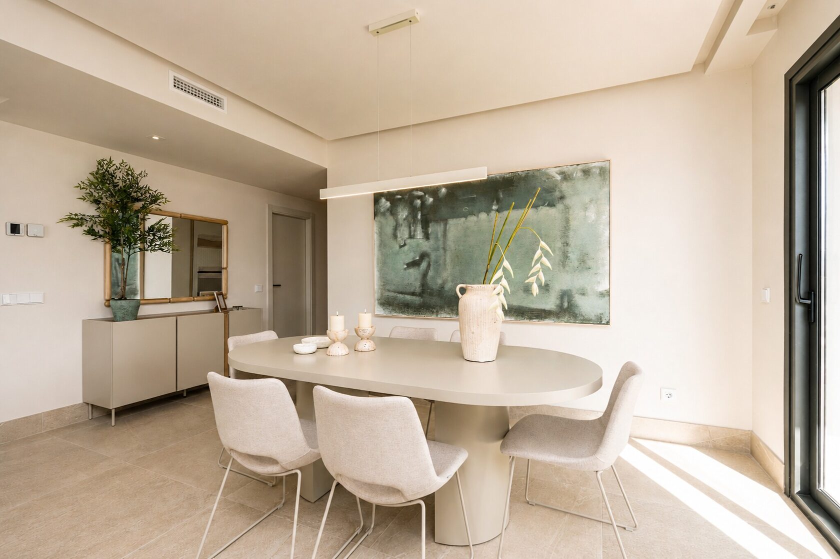
Living and dining area in a completed home
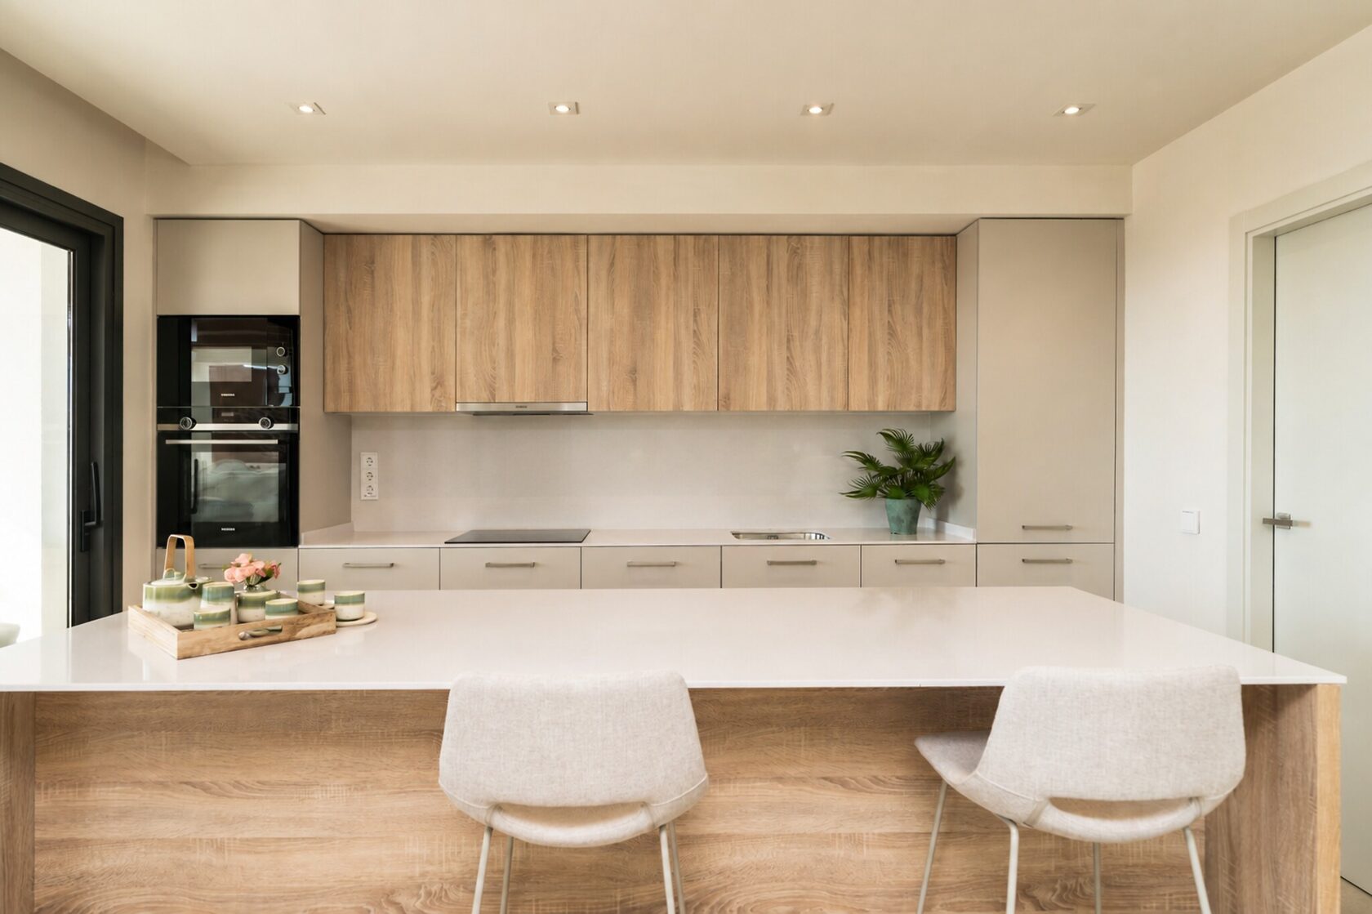
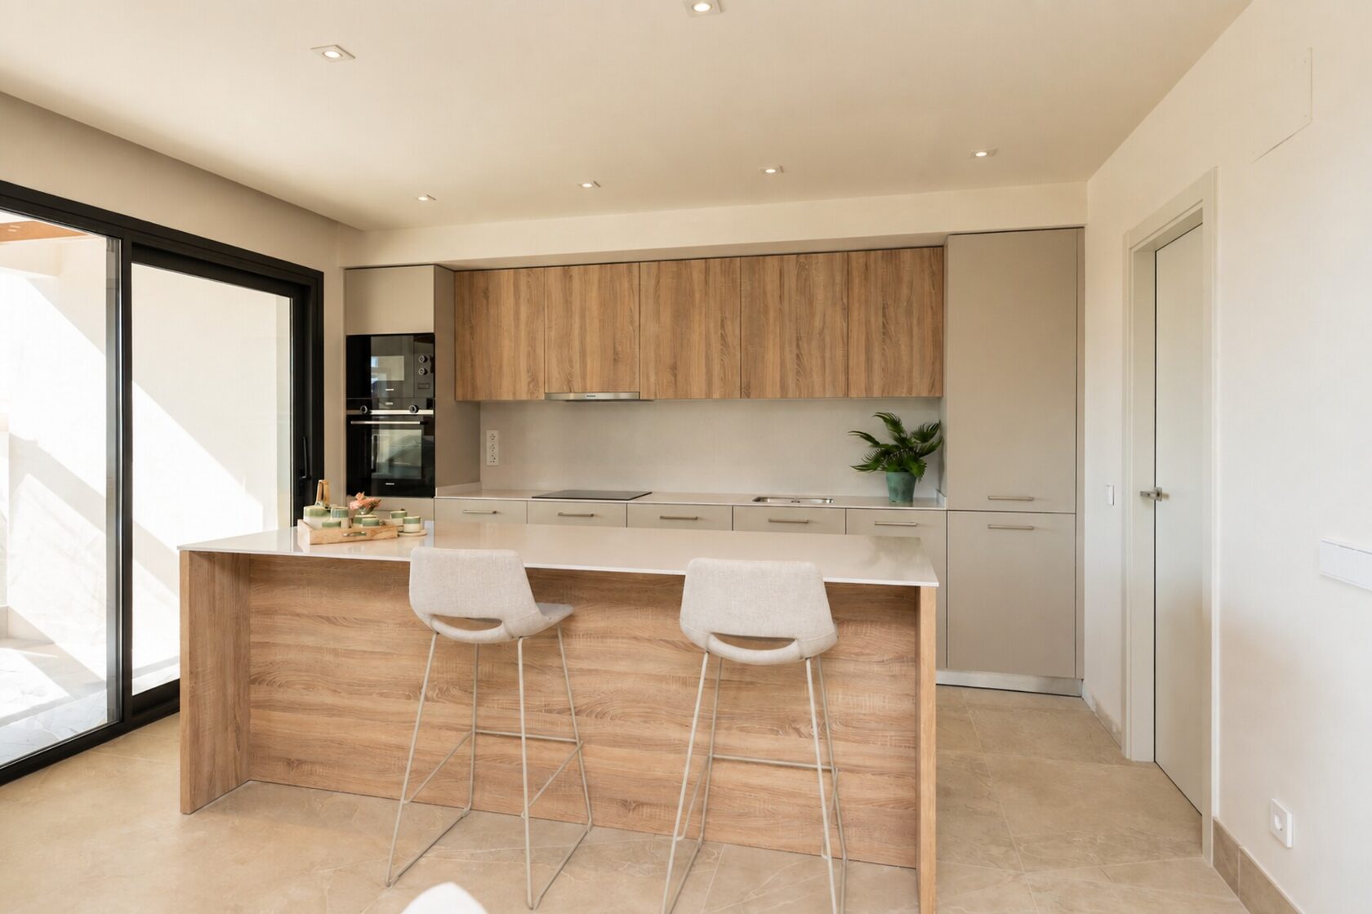
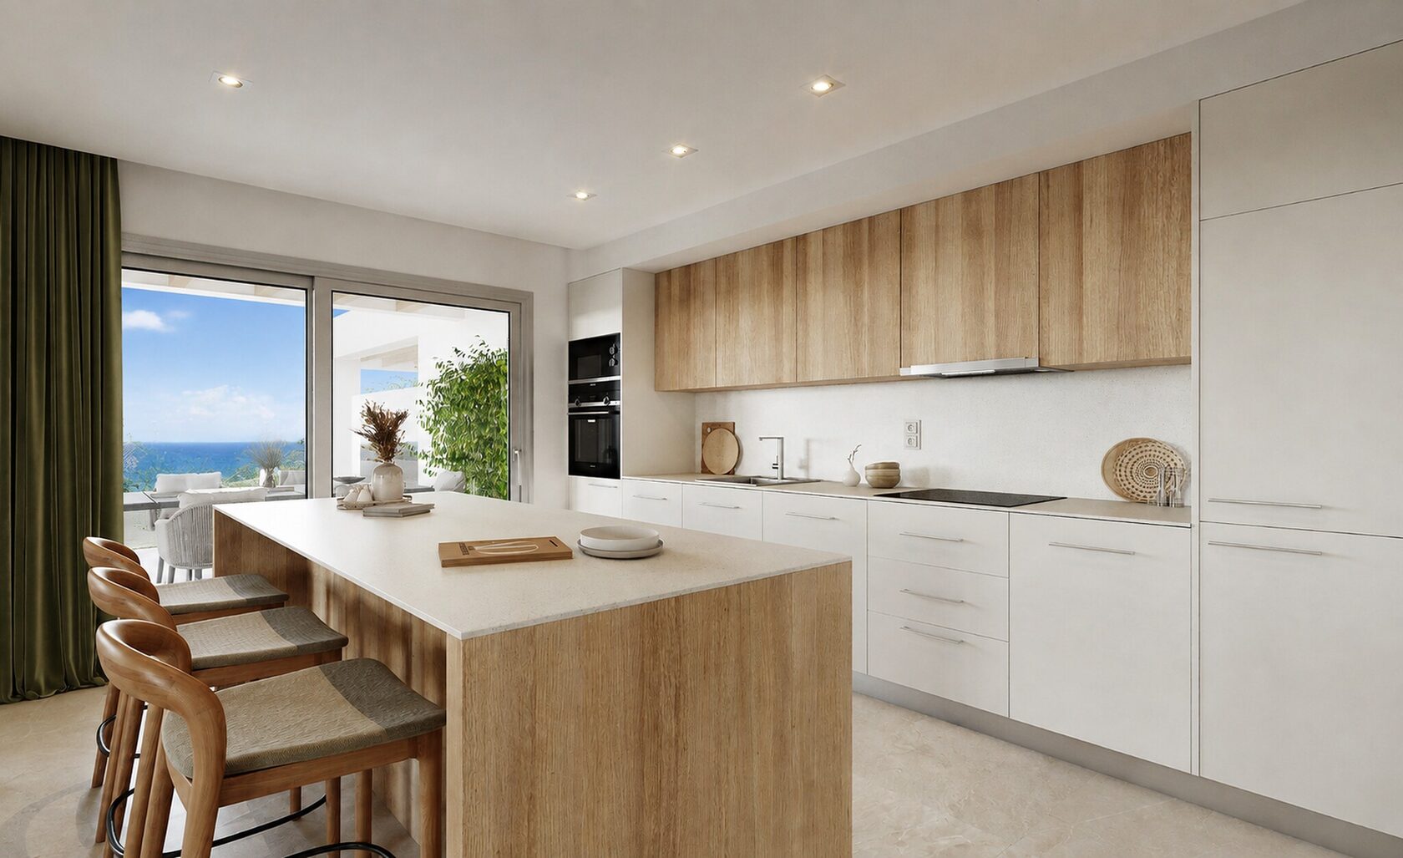
Open-plan kitchen with island and column ovens
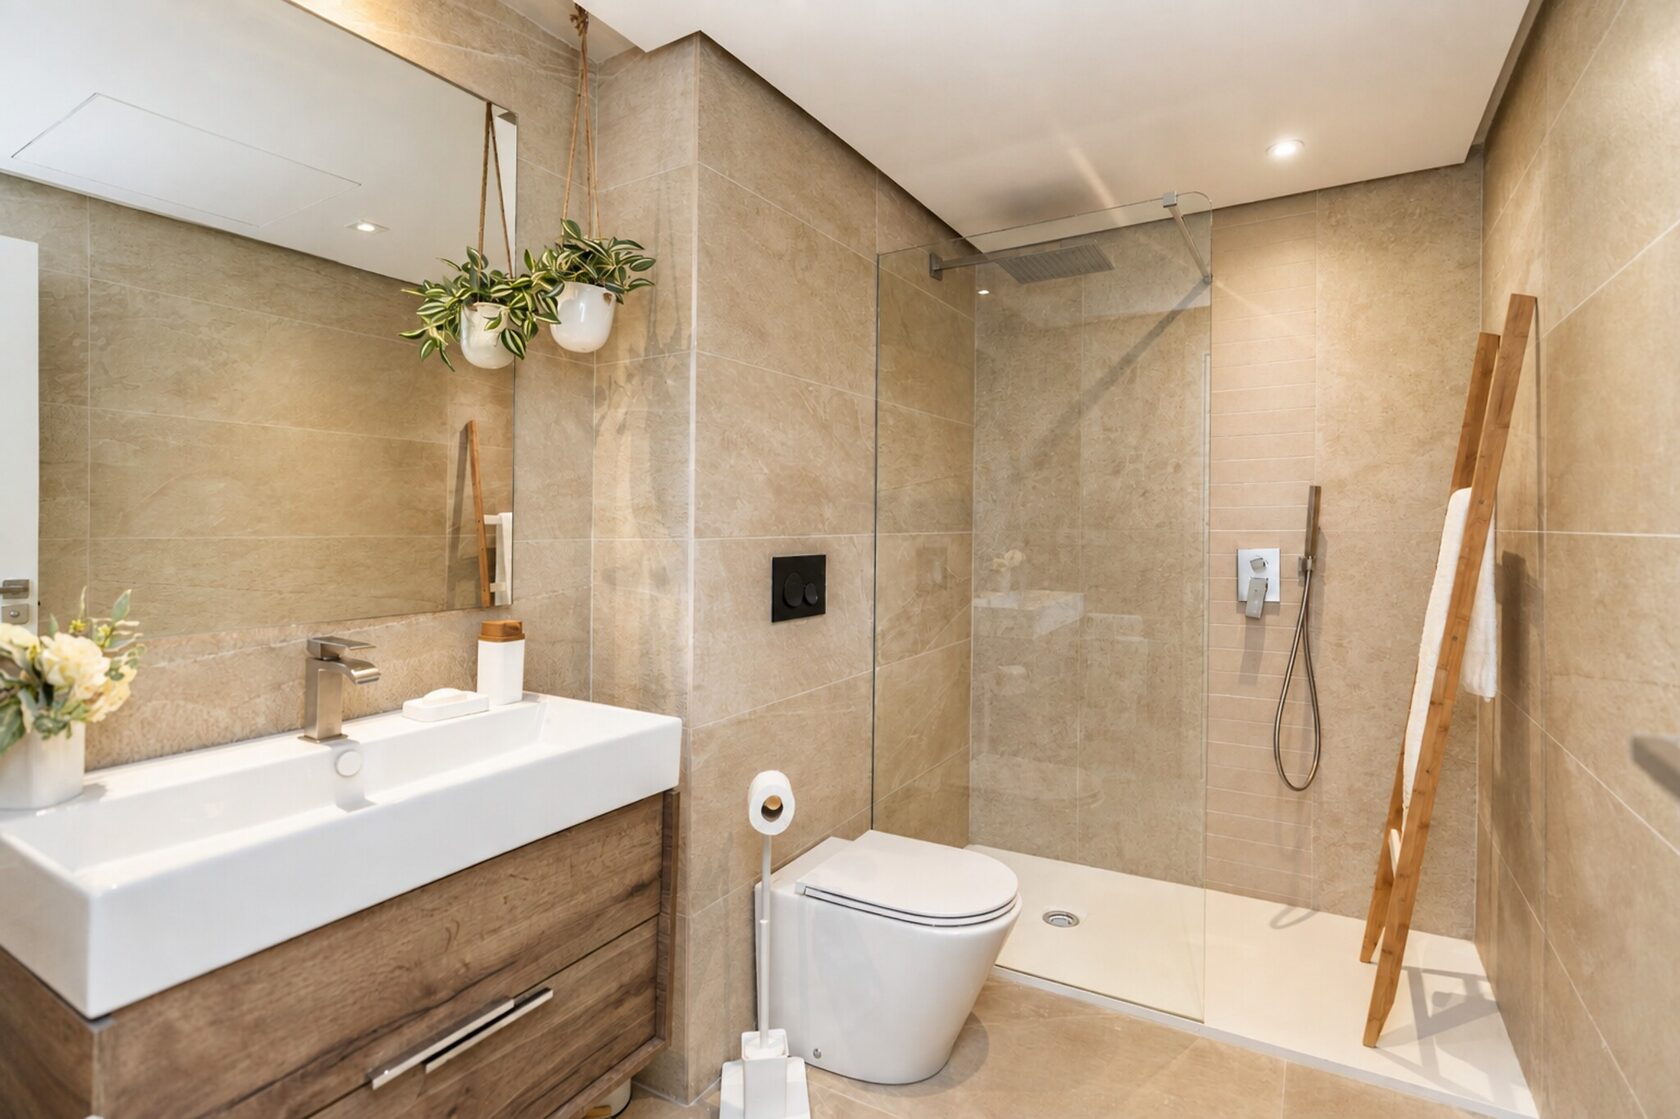
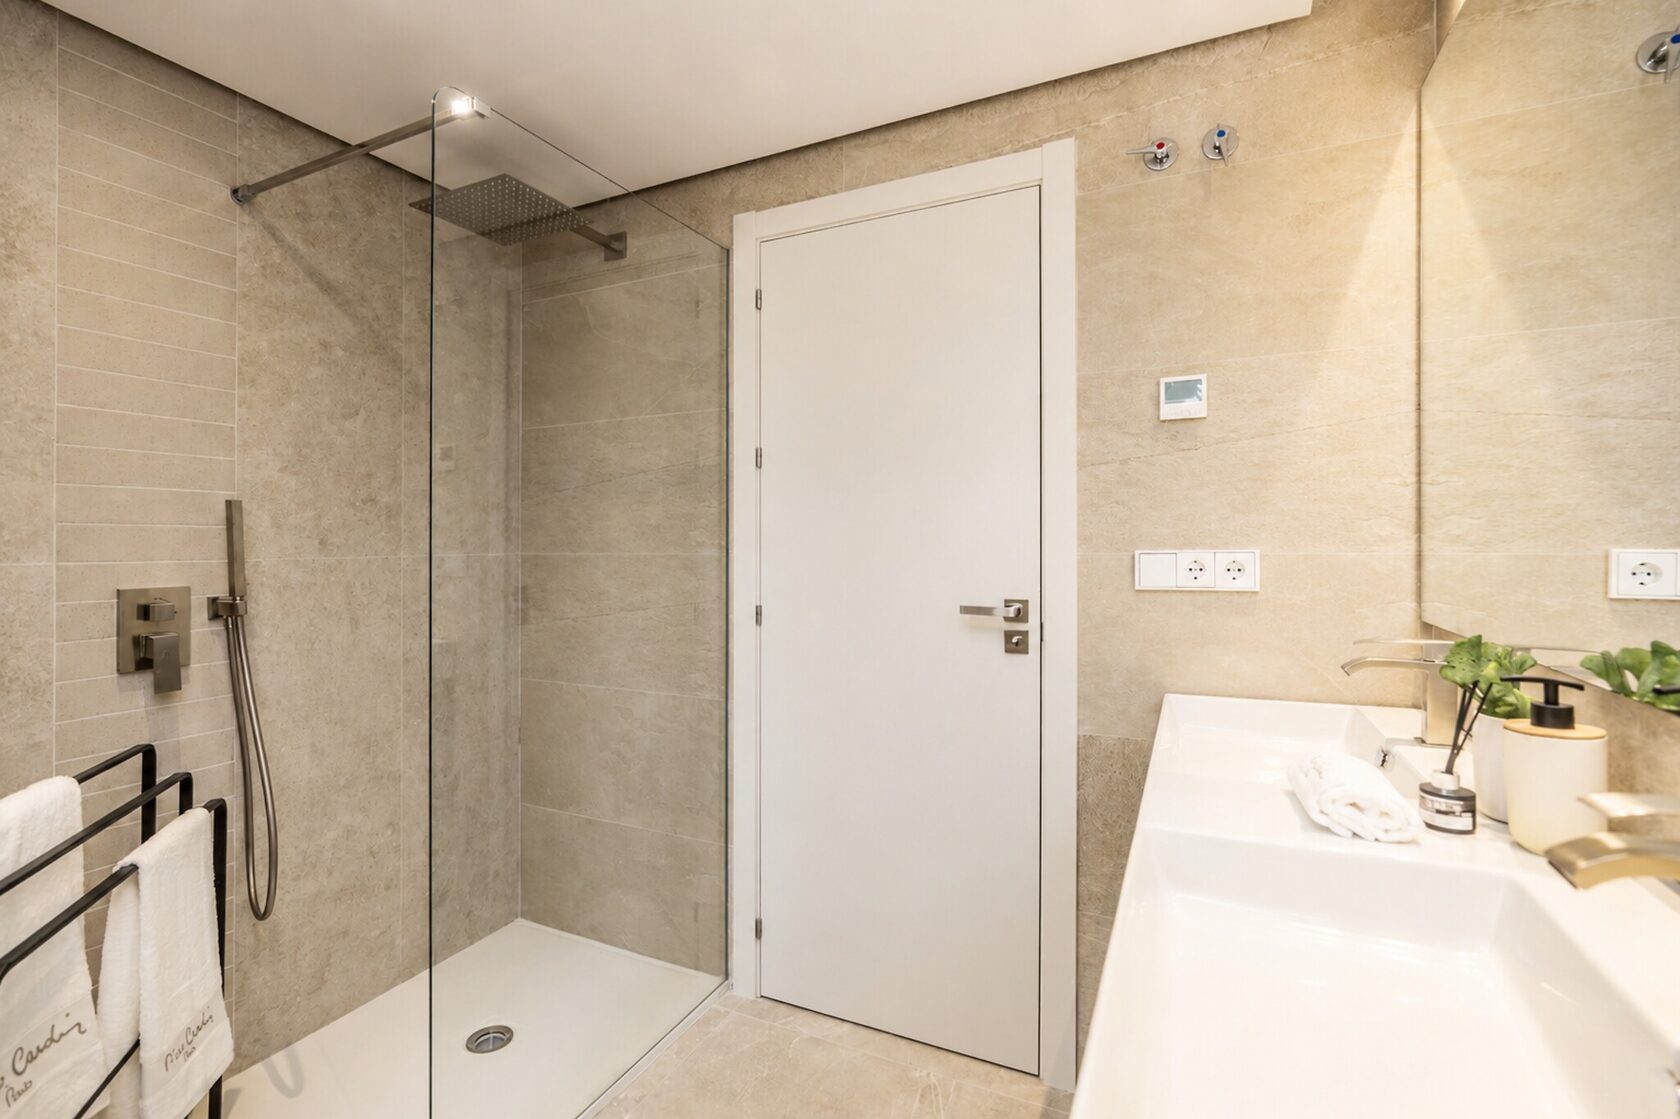
Main bathroom in a completed home with Jacob Delafon unit and double basin
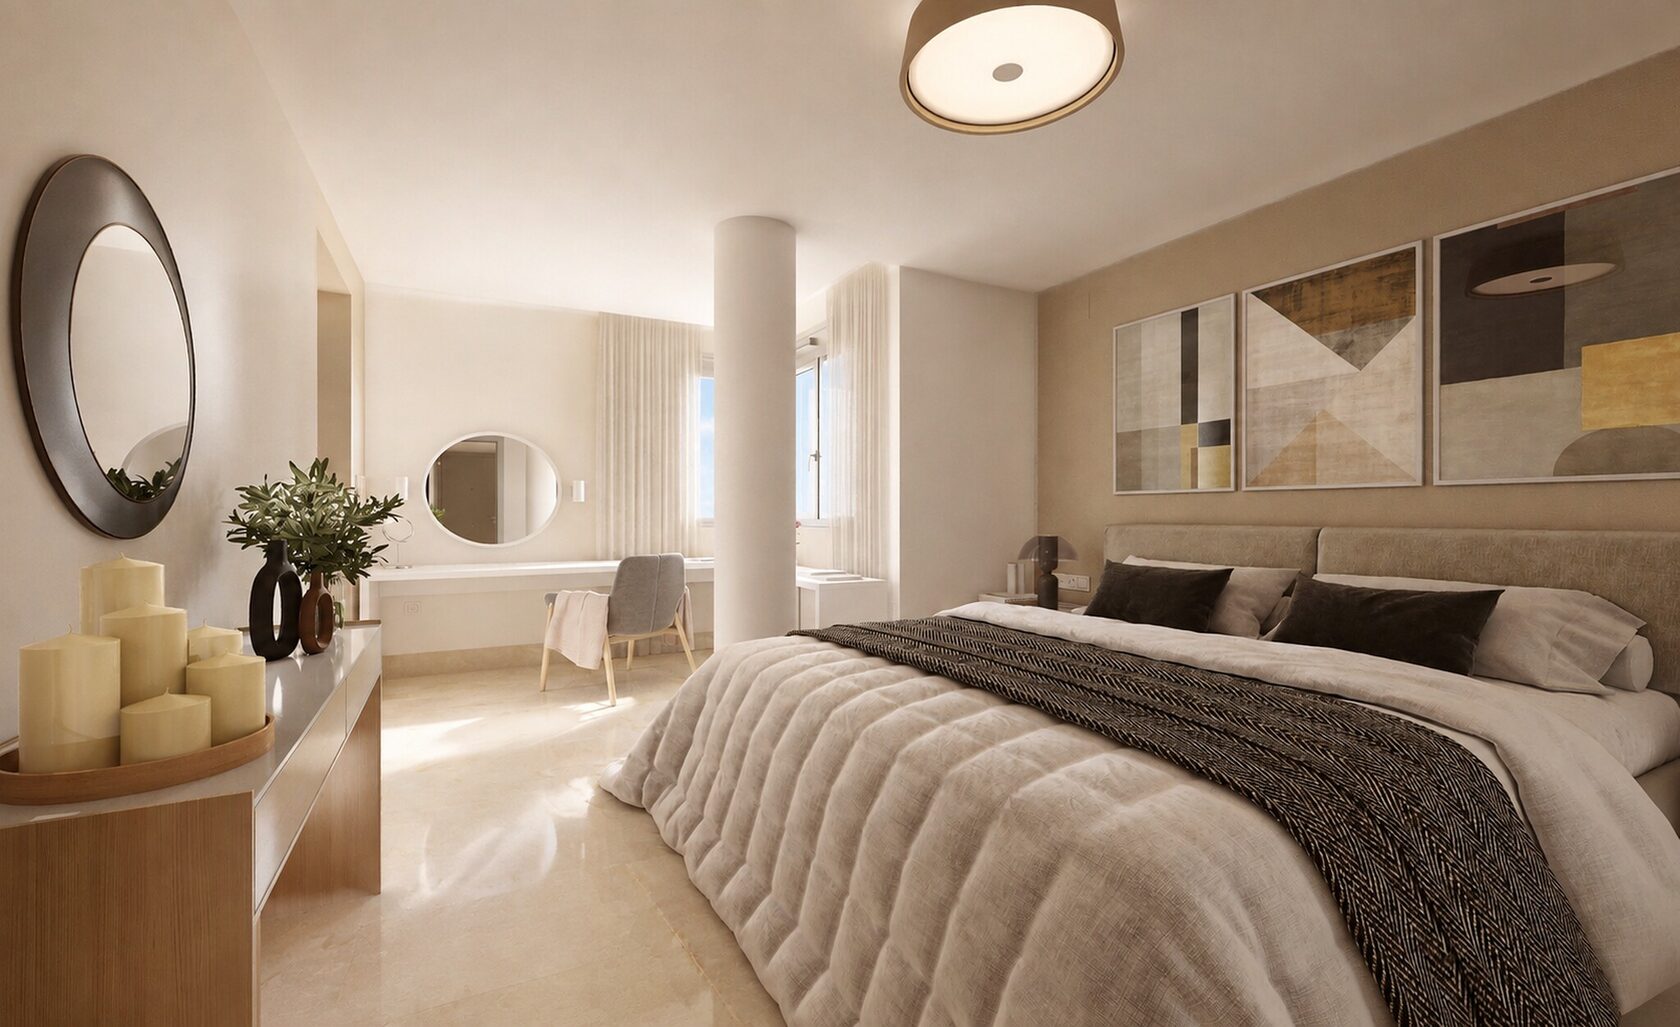
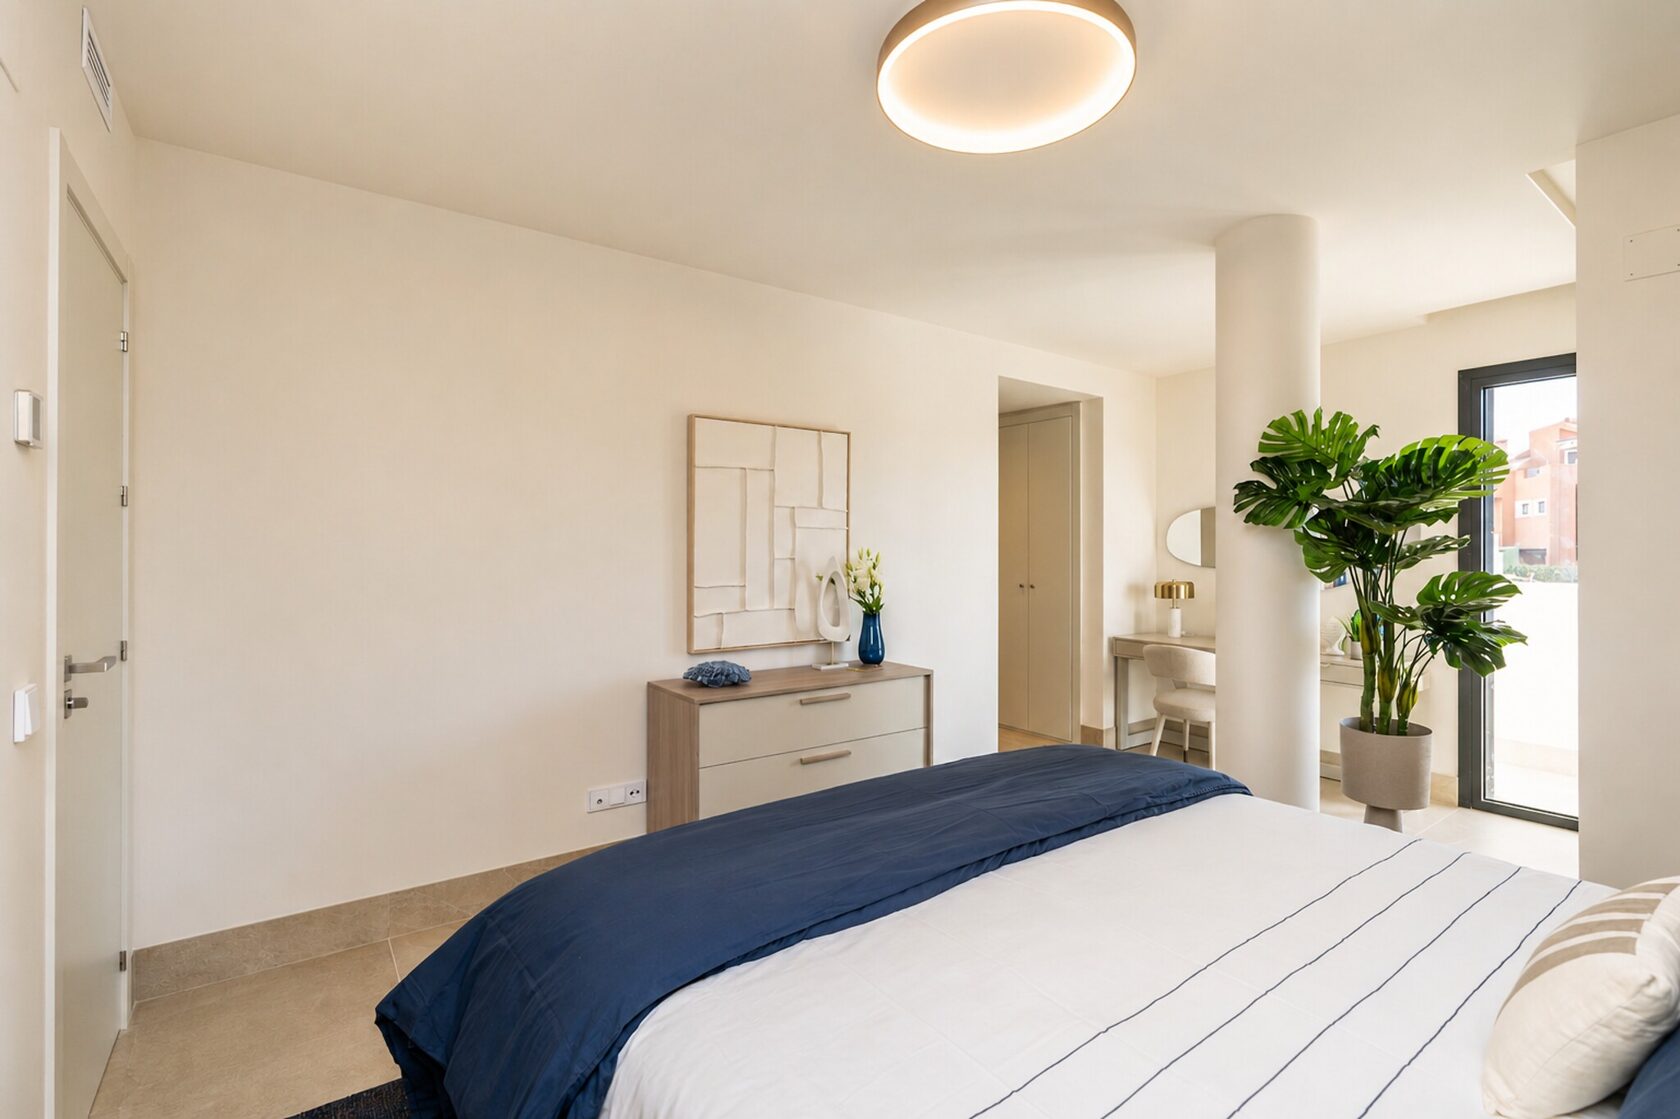
Main bedroom with fitted wardrobes
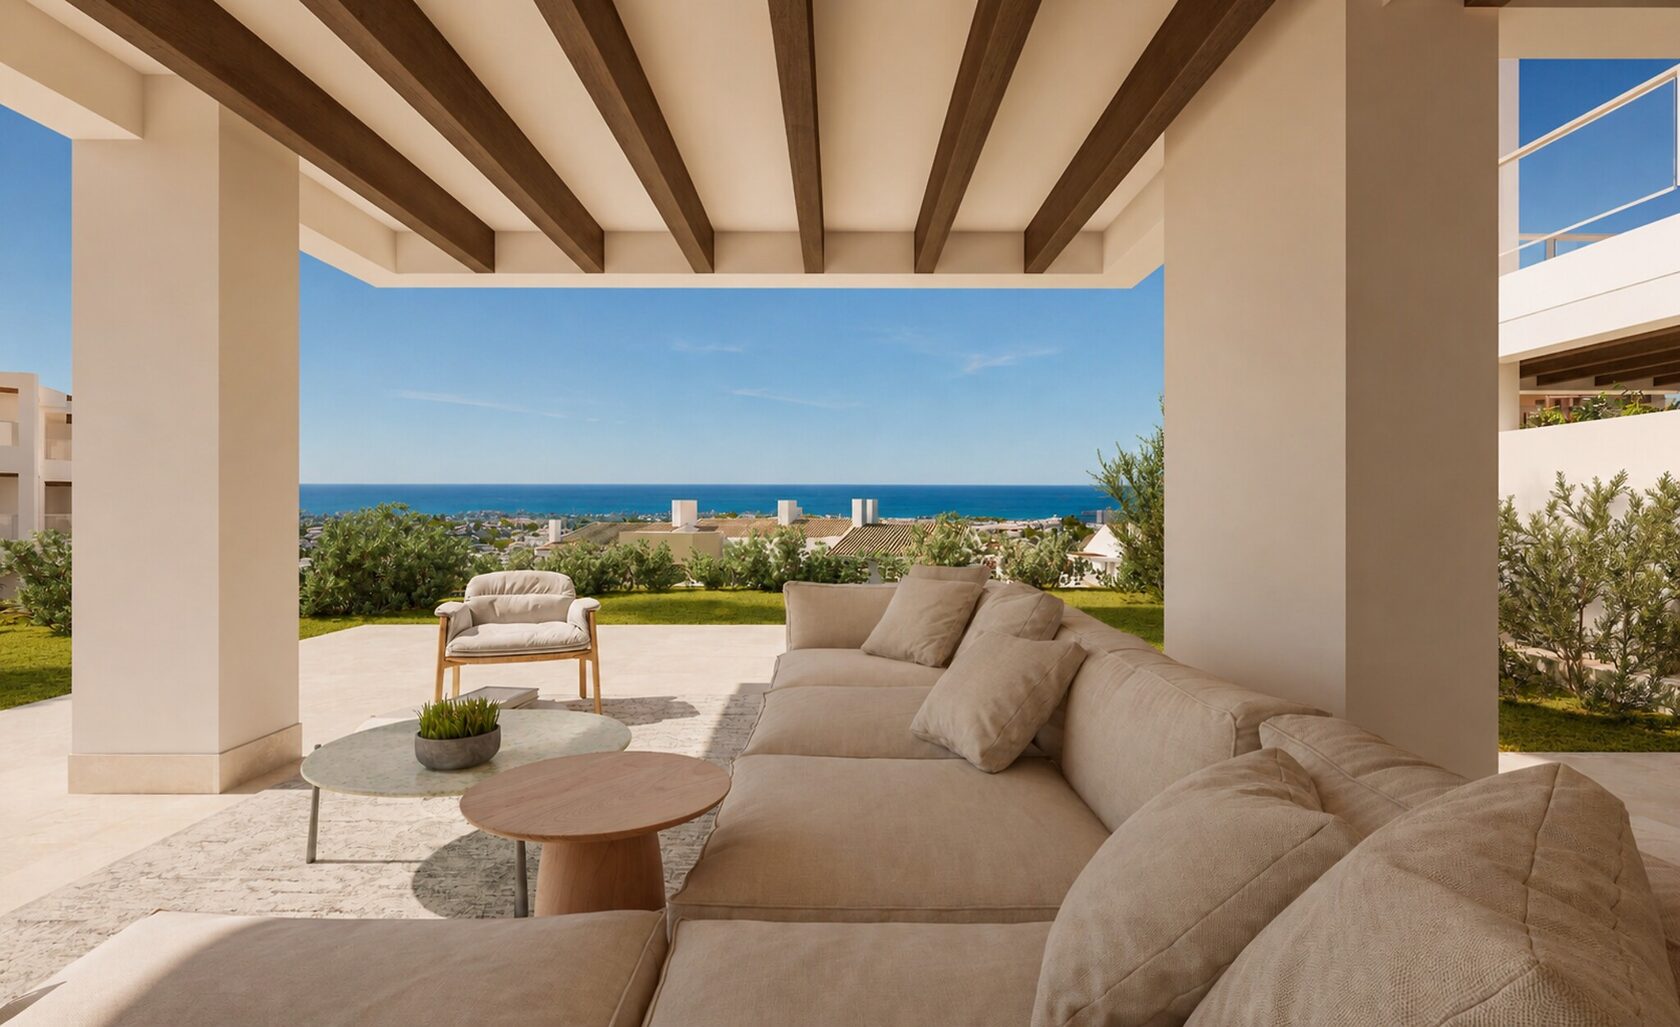
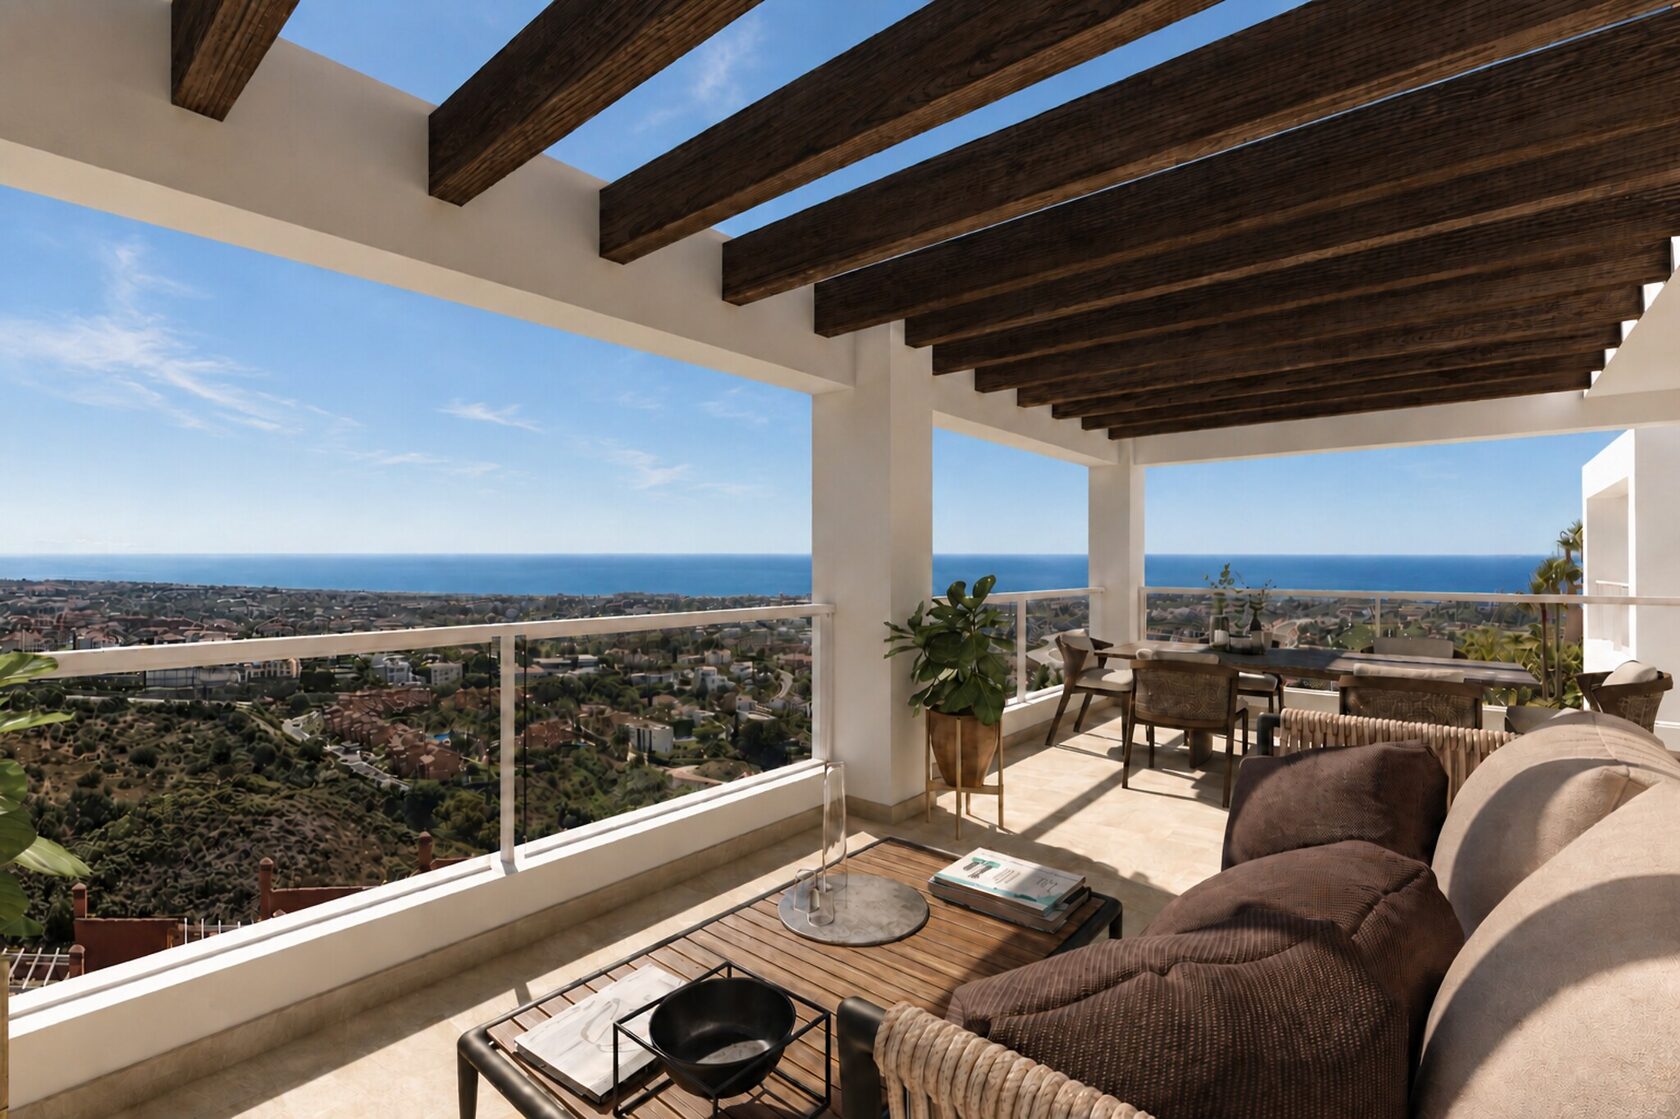
Penthouse terrace with sea view under timber beams, visualisation
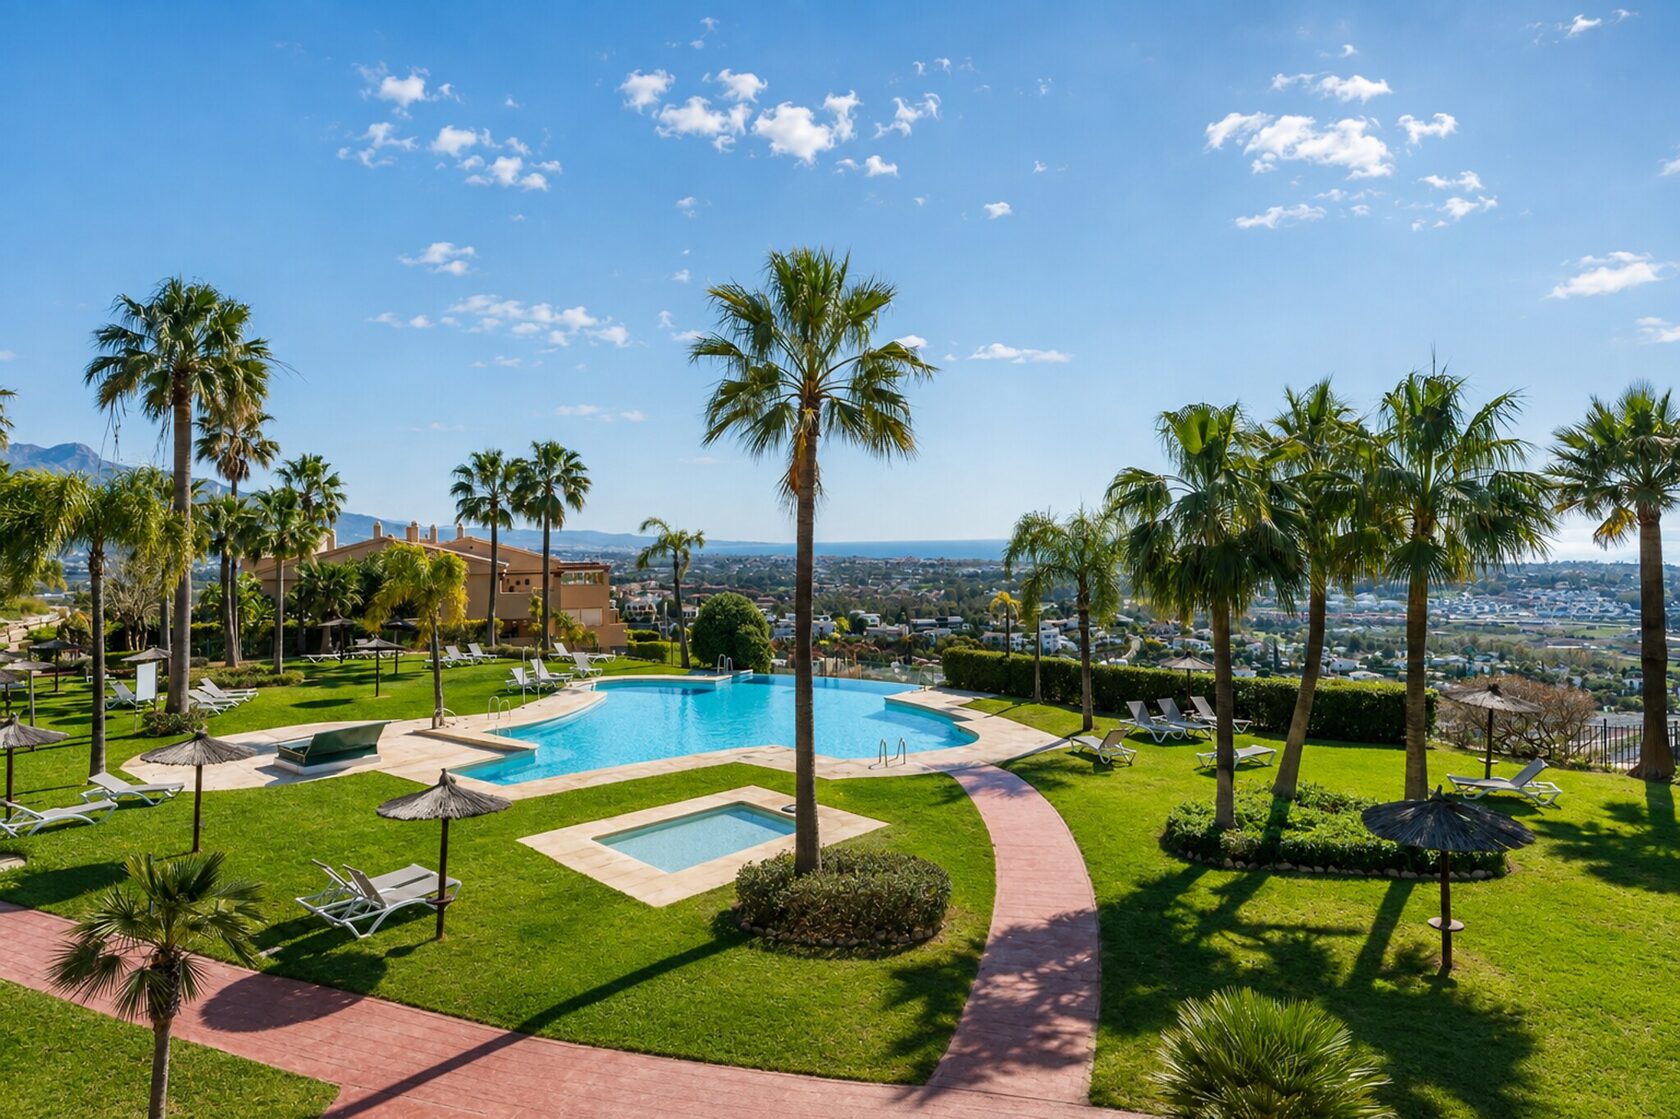
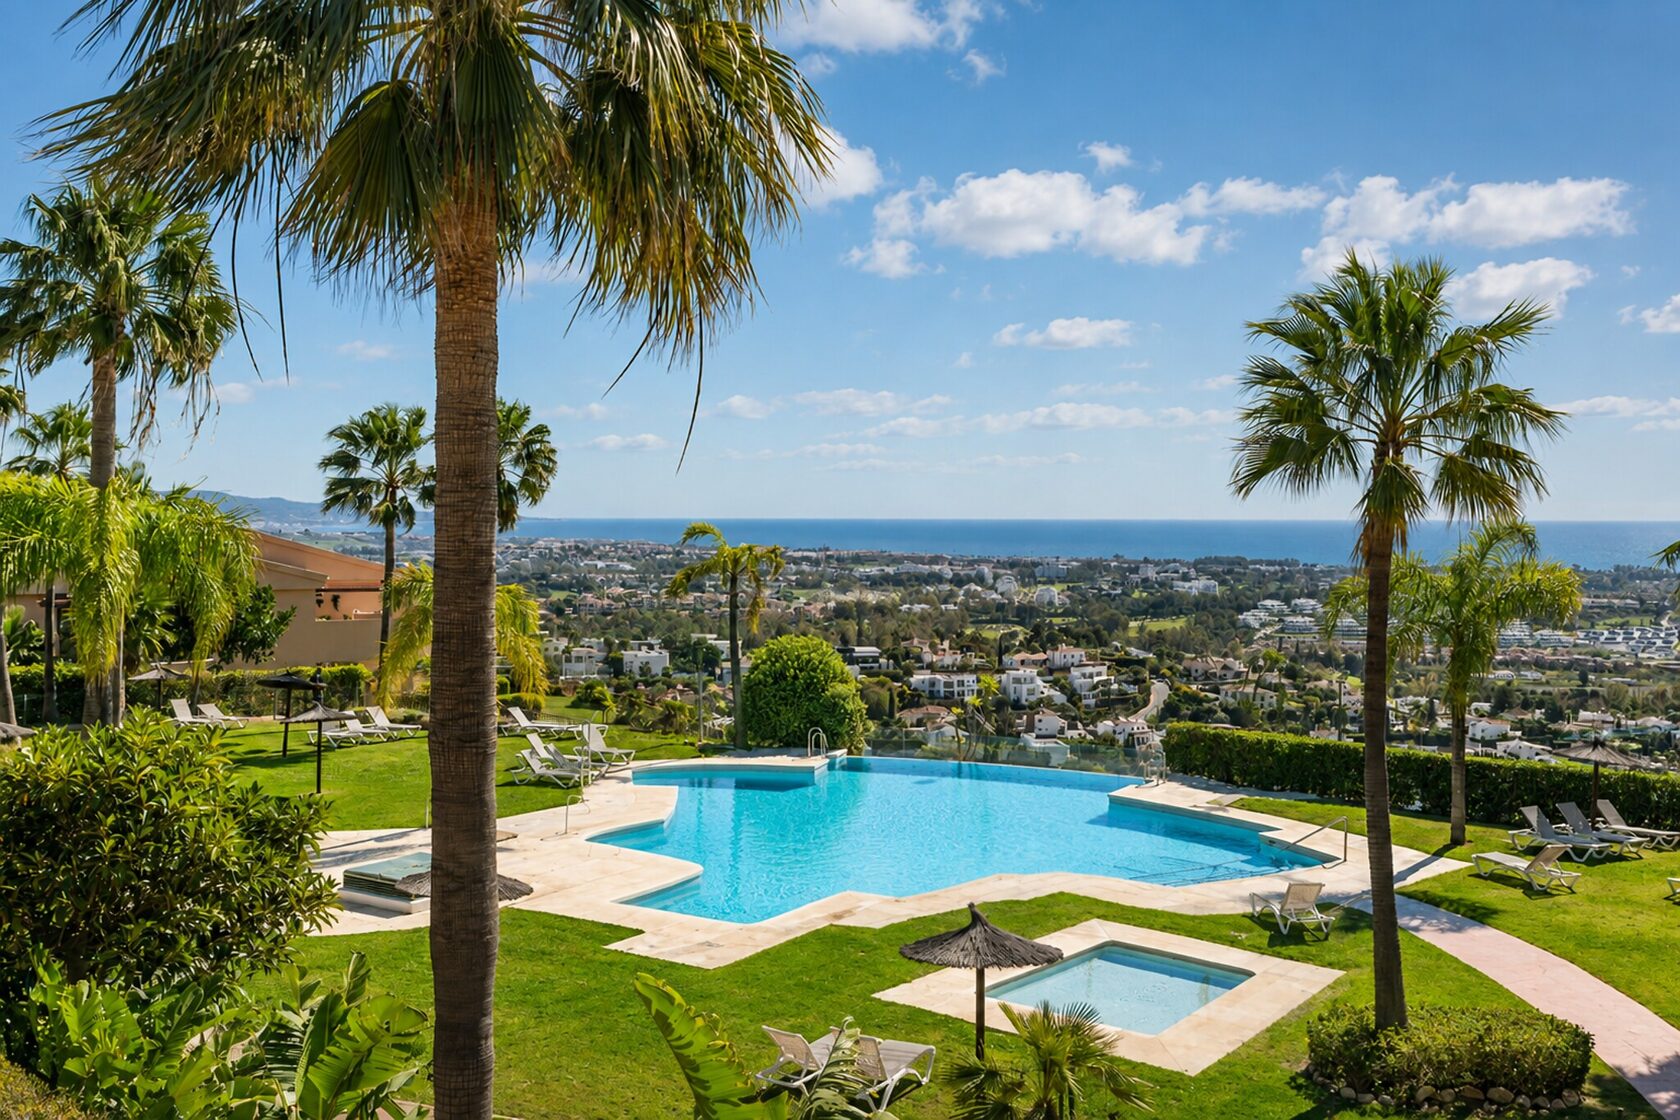
Communal pool and gardens at Señorío de Cifuentes
Aerial view over Los Jaralillos and the Mediterranean coast, Benahavís

The homes

Three layouts

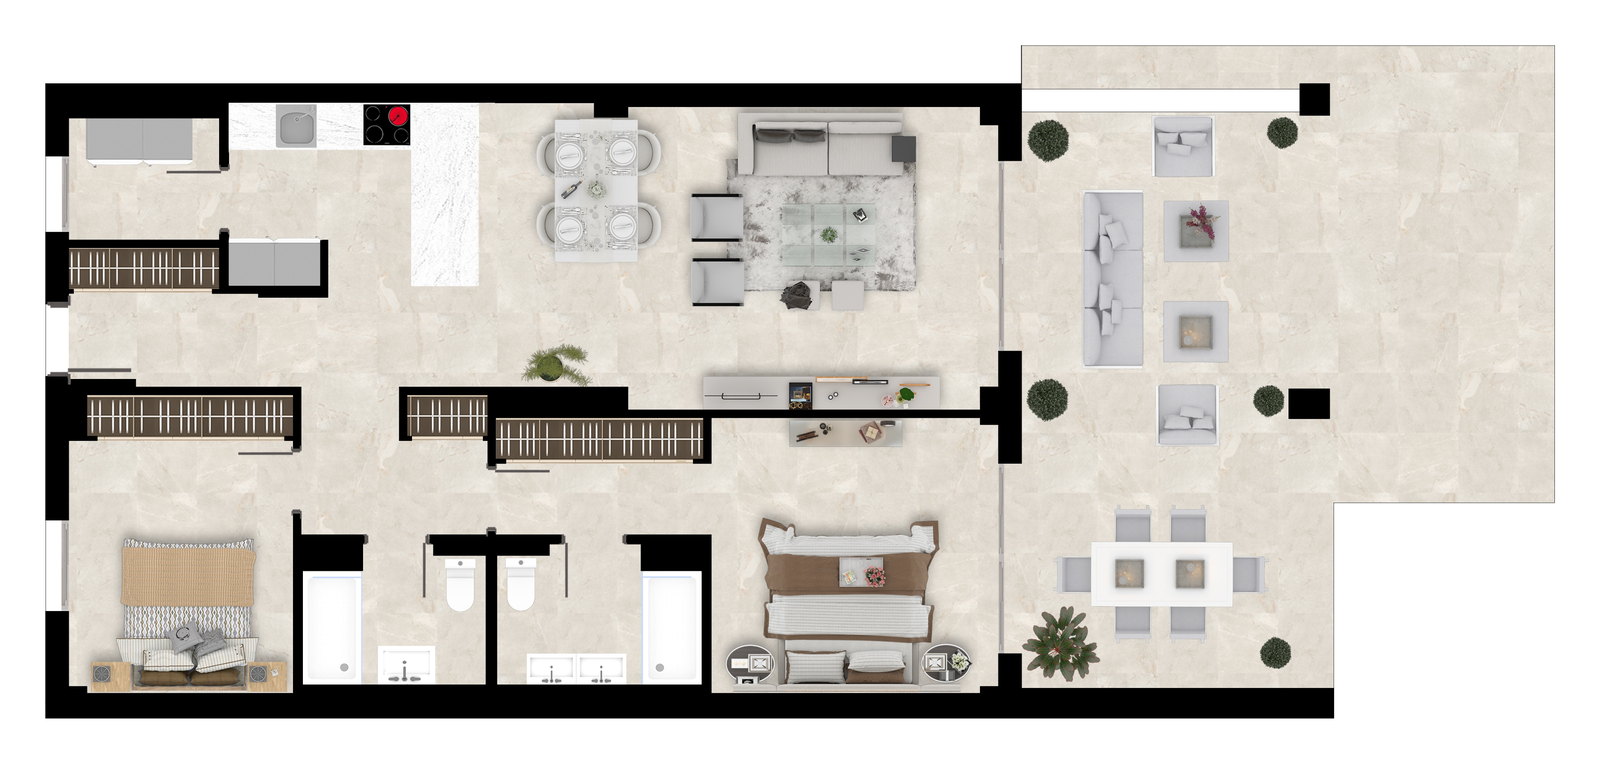
2 Bedroom · Type B

2 bathroom

Floor plan of the two-bedroom home, type B

A single built area across the release, with the terrace changing by block and level. The ground-floor homes carry the deepest terraces of this type; the top-floor homes the shallowest.

Built
103.03 m²
Terrace
32.93 – 52.99 m²
Available
12 homes

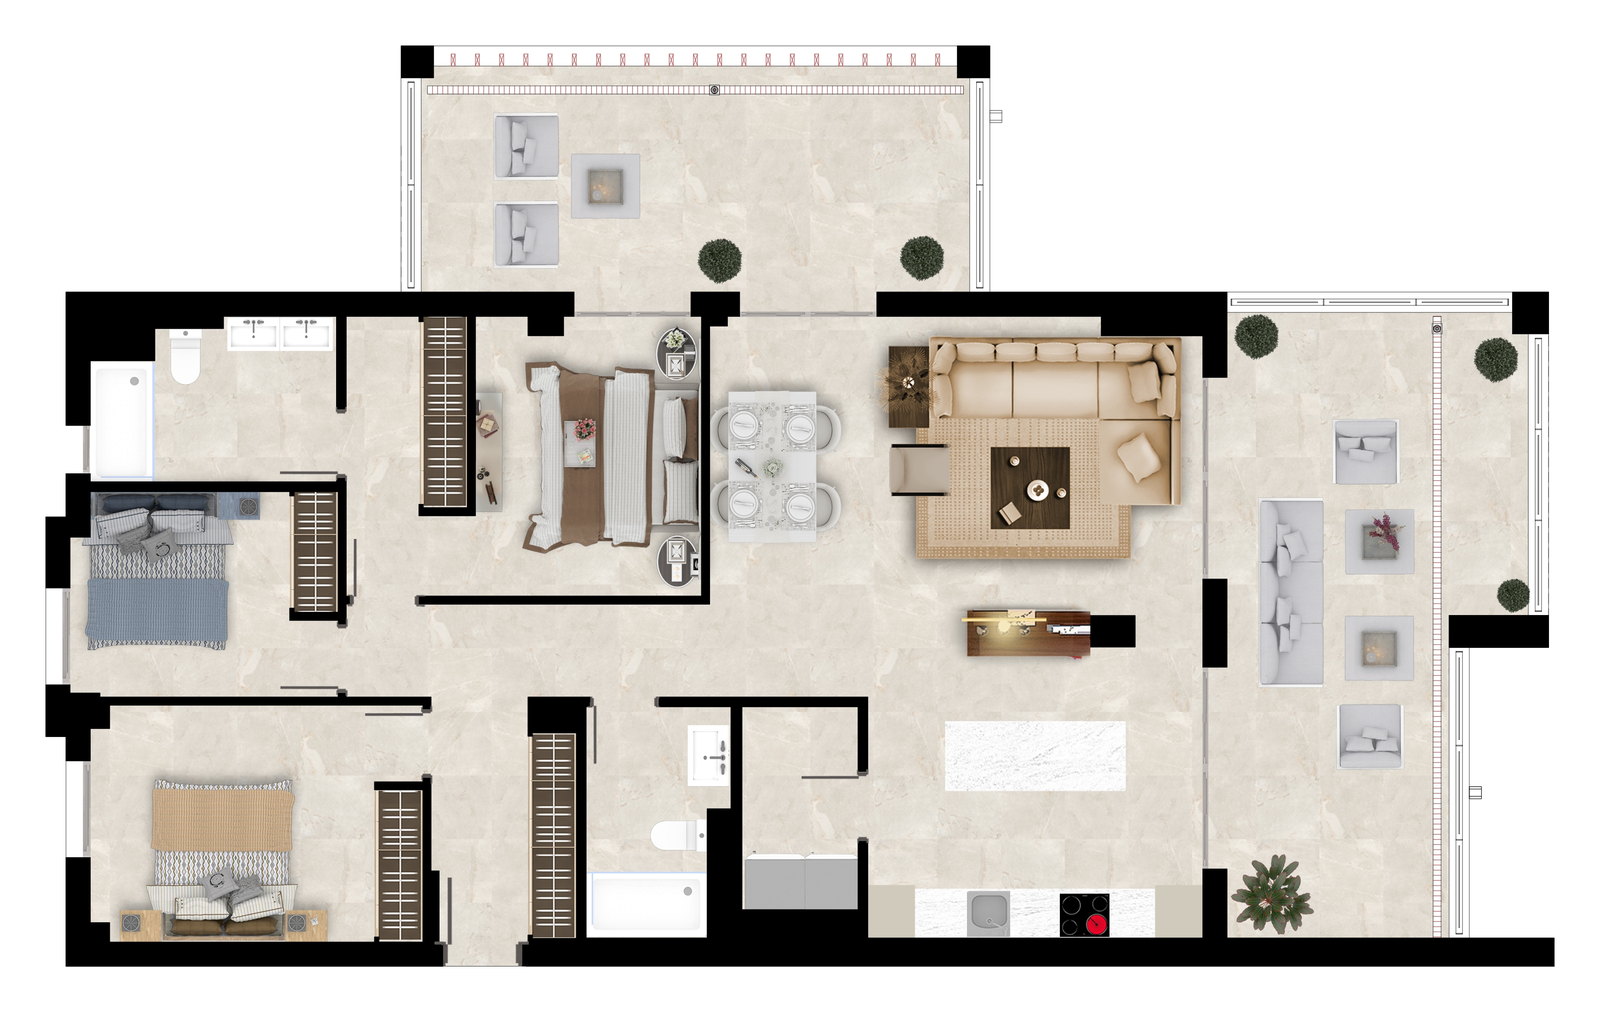
3 Bedroom · Type A

2 bathroom · ground floor

Floor plan of the three-bedroom home, type A

The ground-floor layout, and the largest homes in the release. Bedrooms sit on one side of the salón, with the kitchen open to the living space. The terrace wraps the home and runs to close to two-thirds of the built area again.
Built
127.70 m²
Terrace
84.25 m²
Available
3 homes, one per block

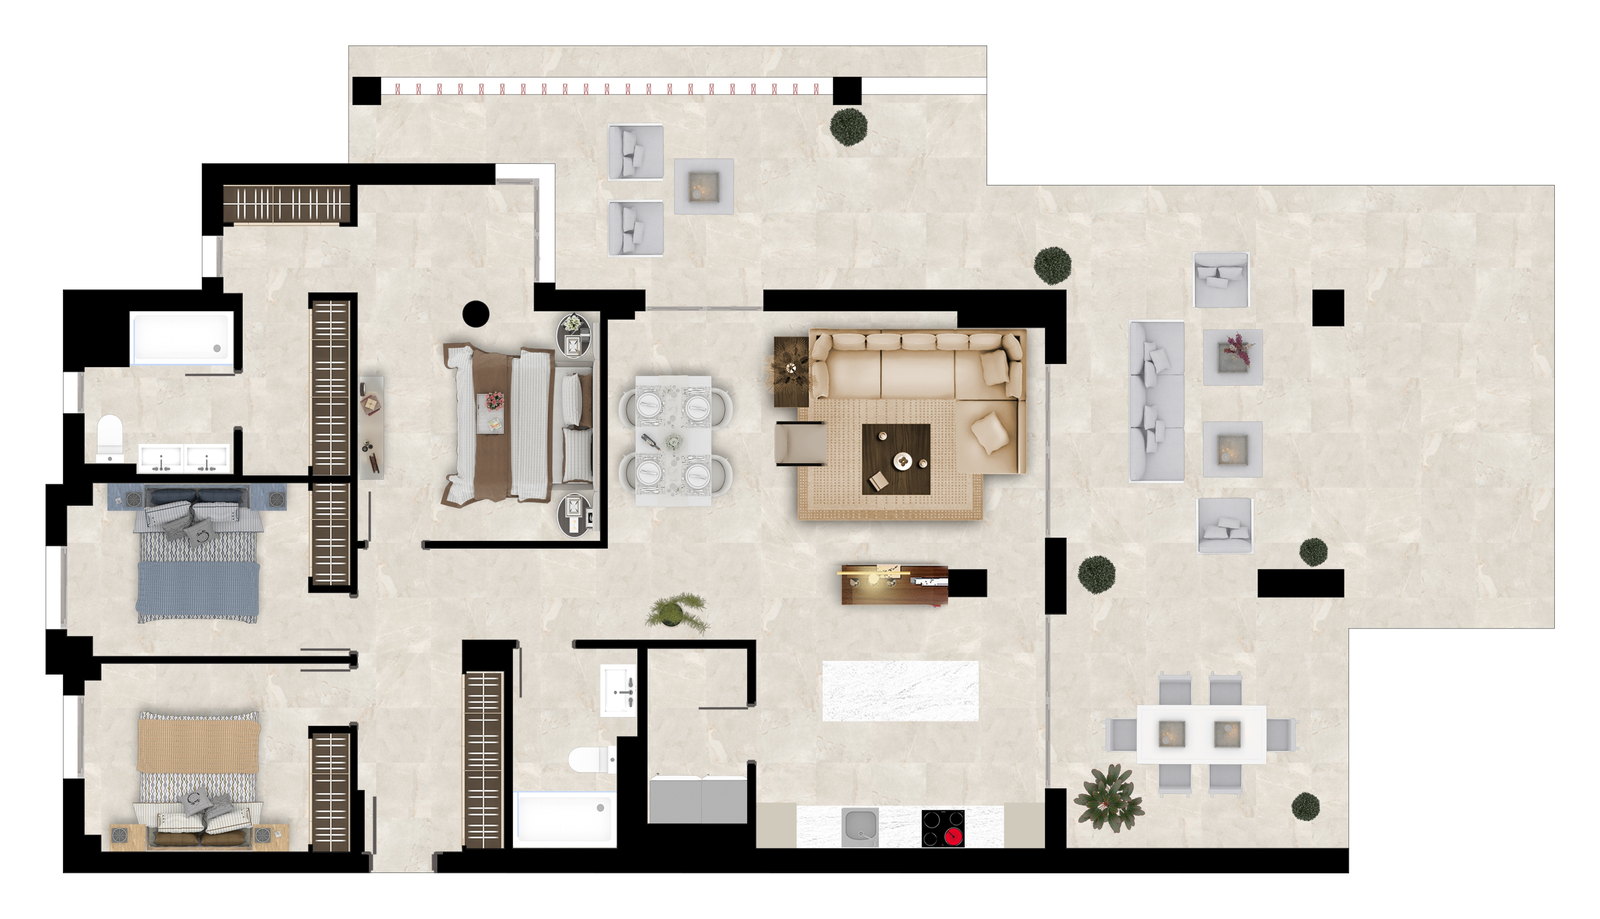
3 Bedroom · Type A′

2 bathroom · first floor & penthouse

Floor plan of the three-bedroom home, type A prime

The first-floor and penthouse layout, a mirrored arrangement of type A on a slightly smaller footprint. Orientation and outlook vary by block and level; the aspect is sea, golf and mountain.

Built
118.54 m²
Terrace
50.55 – 61.15 m²
Available
6 homes

Plans and areas as published in the developer's catalogue. Plans are illustrative and do not form part of a contract. Every home is delivered with an underground parking space and a storeroom.

Amenities & systems

What is held in common,
and how it is finished

Communal pools with saltwater chlorination sit at the centre of the plot, with showers and WCs alongside and landscaped green zones on automatic drip irrigation around them. Paths between the blocks are precast concrete; common zones inside the blocks are laid in anti-slip porcelain base pavement.

Each building has its own lift with capacity for six, specified to be accessible to residents with reduced mobility. Every home is assigned a numbered parking space and a storeroom in the shared underground garage, which carries empty conduits pre-installed for electric-vehicle charging.

Domestic hot water comes from an individual aerothermal heat pump per home, and each block's roof carries a communal photovoltaic installation covering part of the building's own consumption. The energy performance certificate issued for block Jaralillo A 24 on 26 January 2023 records 9.85 kWh/m²·year of non-renewable primary energy and 1.87 kg CO₂/m²·year of emissions, against class A thresholds of 15.60 and 3.60.

On site

  • Communal pools with saltwater chlorination
  • Showers and WCs at the pool area
  • Landscaped gardens on automatic drip irrigation
  • Lit common areas throughout
  • One lift per building, capacity for six, accessible
  • Numbered parking space and storeroom with every home
  • Conduits pre-installed for electric-vehicle charging
  • Motorised vehicle gate on remote control
  • Anti-slip porcelain pavement in common zones
  • Communal photovoltaic on each block's roof

Specification

As handed over

Kitchen worktops
Silestone
Appliances
Siemens
Sanitaryware & units
Jacob Delafon
Taps & mixers
TRES Cuadro
Floor & wall tile
Saloni Ardesia Avorio 90×90
Interior joinery
Finsa, Sarela Grey melamine
Windows & sliding doors
Strugal, thermal break
Electrical mechanisms
Schneider
Hot water
Individual aerothermal heat pump
Renewable electricity
Communal photovoltaic
Air conditioning
Ducted hot & cold, zoned
Bathroom heating
Electric underfloor, both
Entrance door
Armoured
Bedroom shutters
Motorised aluminium
Energy rating
Class A

As set out in the developer's qualities report, 14 May 2024.

Availability

Twenty-one homes remaining

Tap a price to see the garage space, storeroom and floor plan.

Block B24

UnitFloorBeds BuiltTerrace Price *Status
B24 - 01 - 5First3118.54 m²61.15 m²Available
B24 - 01 - 7First2103.03 m²44.72 m²Available
B24 - 01 - 8First3118.54 m²61.15 m²Available
B24 - 02 - 10Penthouse2103.03 m²32.93 m²Available
B24 - 02 - 11Penthouse2103.03 m²32.93 m²Available
B24 - BJ - 1Ground3127.70 m²84.25 m²Available
B24 - BJ - 3Ground2103.03 m²52.99 m²Available

Block B25

UnitFloorBeds BuiltTerrace Price *Status
B25 - 01 - 5First3118.54 m²61.15 m²Available
B25 - 01 - 6First2103.03 m²44.72 m²Available
B25 - 02 - 10Penthouse2103.03 m²32.93 m²Available
B25 - 02 - 11Penthouse2103.03 m²32.93 m²Available
B25 - 02 - 12Penthouse3118.54 m²50.55 m²Available
B25 - BJ - 1Ground3127.70 m²84.25 m²Available
B25 - BJ - 2Ground2103.03 m²52.99 m²Available
B25 - BJ - 3Ground2103.03 m²52.99 m²Available

Block B26

UnitFloorBeds BuiltTerrace Price *Status
B26 - 01 - 8First3118.54 m²61.15 m²Available
B26 - 02 - 9Penthouse3118.54 m²50.55 m²Available
B26 - 02 - 11Penthouse2103.03 m²32.93 m²Available
B26 - BJ - 1Ground3127.70 m²84.25 m²Available
B26 - BJ - 2Ground2103.03 m²52.99 m²Available
B26 - BJ - 3Ground2103.03 m²52.99 m²Available

All areas in square metres. Built is the built area as published by the developer; Terrace is the terrace belonging to that home. Penthouse denotes a top-floor home. Every home is delivered with an underground parking space and a storeroom; the space and storeroom numbers for each home sit behind its price. Prices do not include IVA at 10% or purchase costs. Estimated delivery 8 September 2026.

* Developer price list dated 17.08.2026. The developer's price list is valid for 24 hours from receipt and is informative only: it is not an offer, not a contract and not part of one. Availability and pricing change — please confirm today's figures with us before making a decision.

More pictures

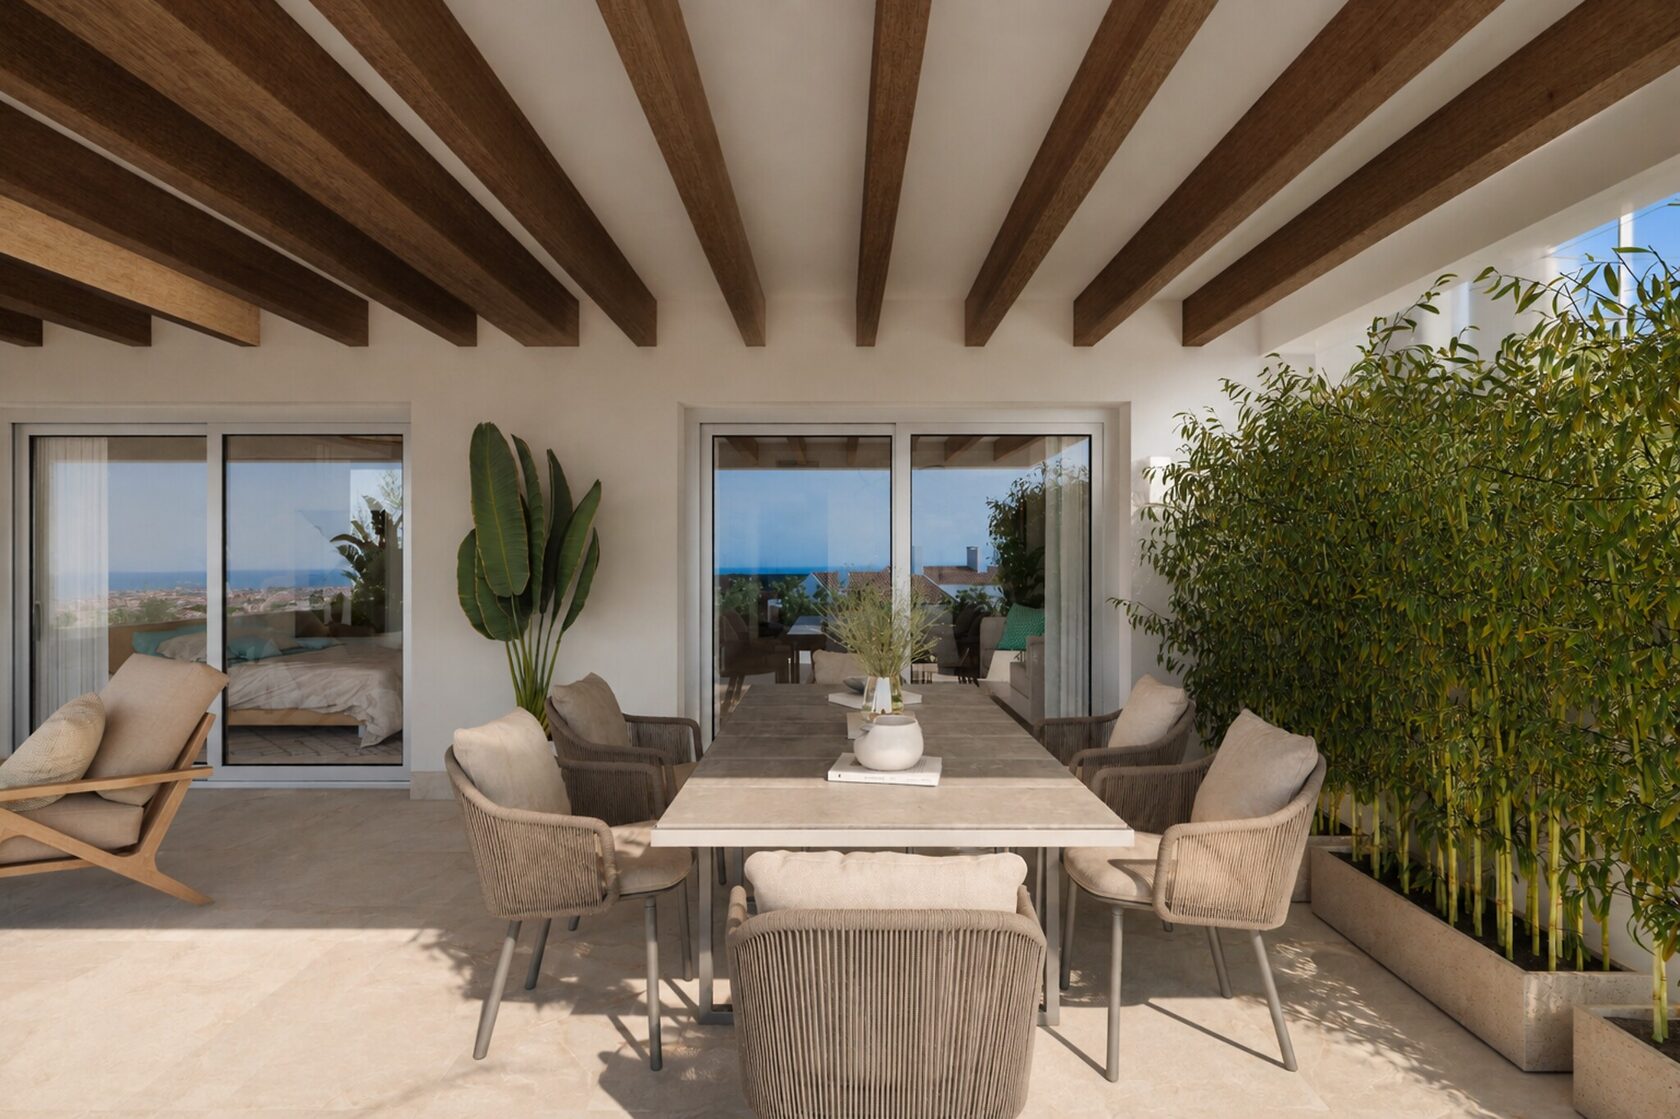
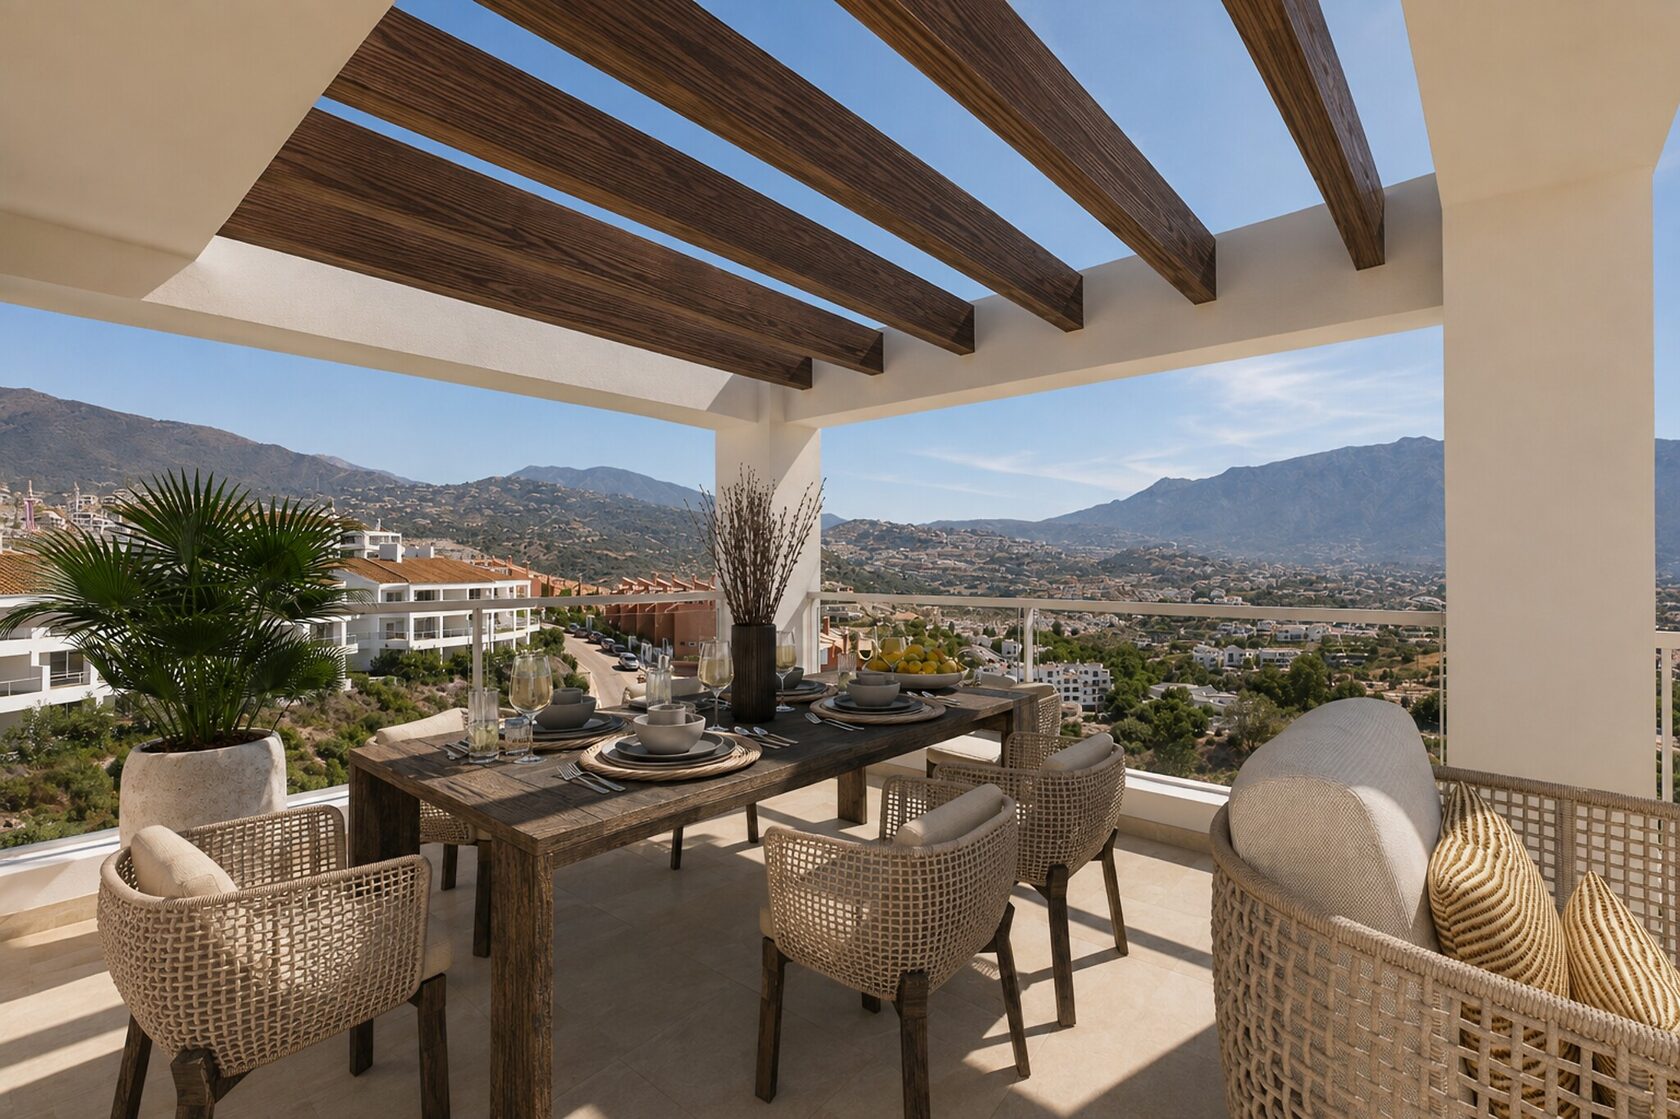
Penthouse terrace laid for dining with mountain and coast view, visualisation
Penthouse terrace laid for dining — visualisation
Living room in a completed home, opening to the terrace
Living room in a completed home
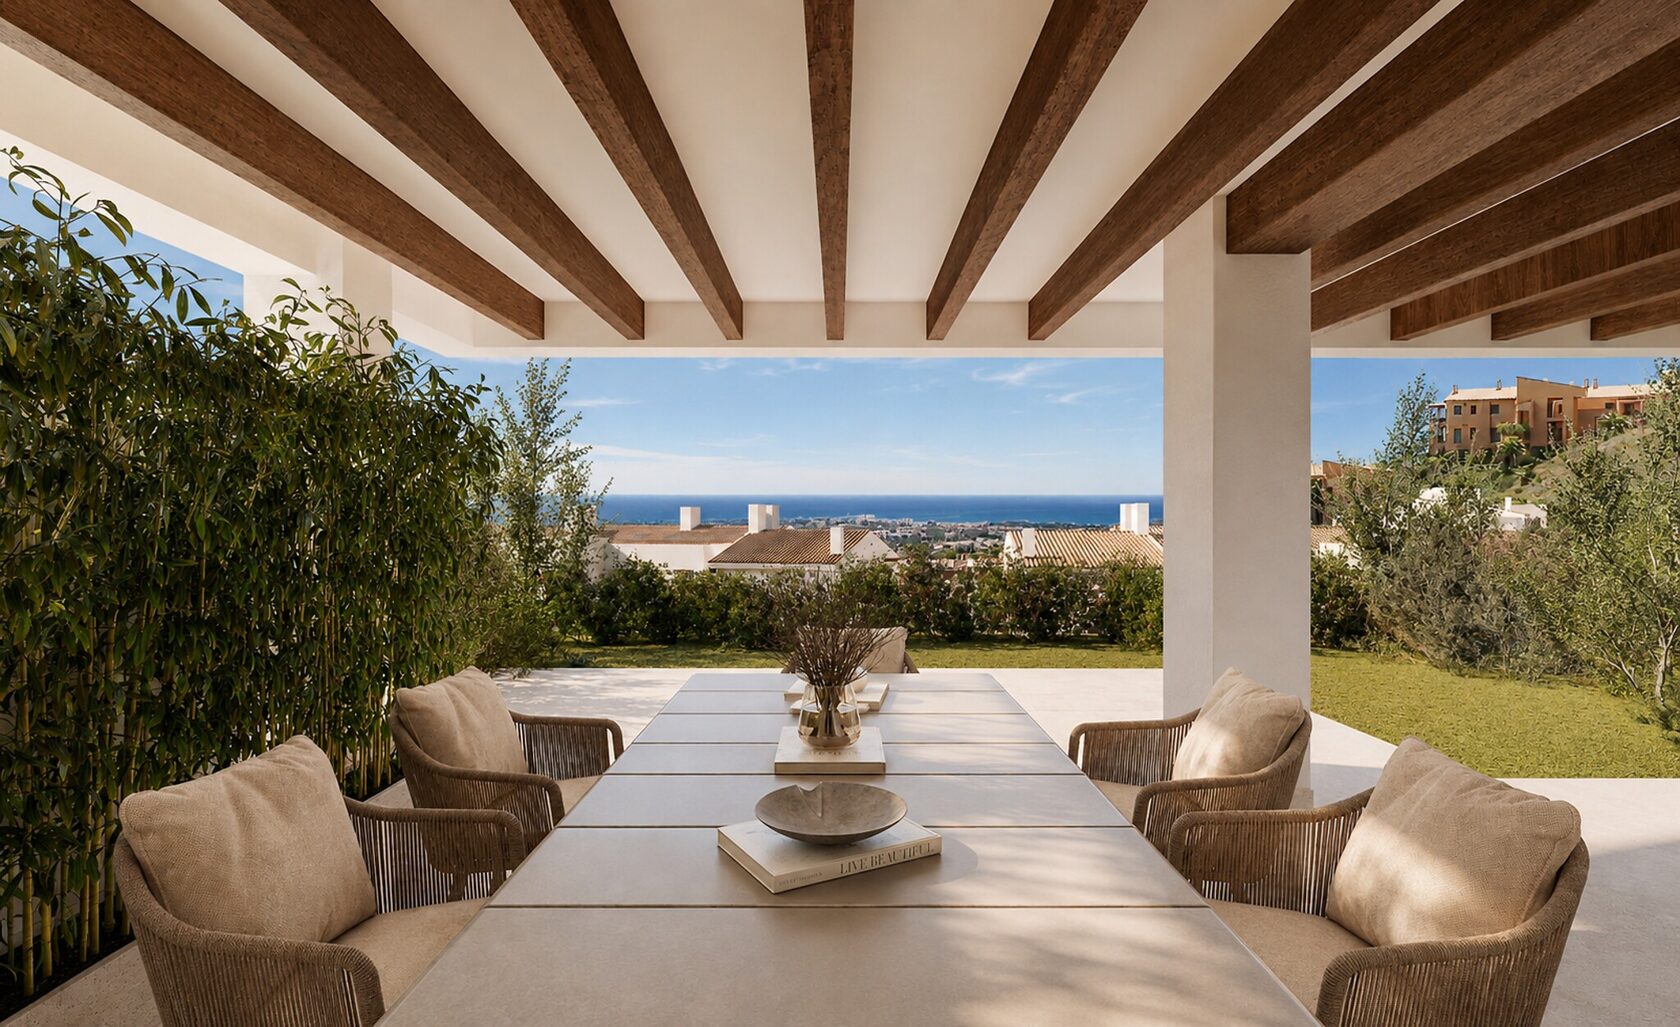
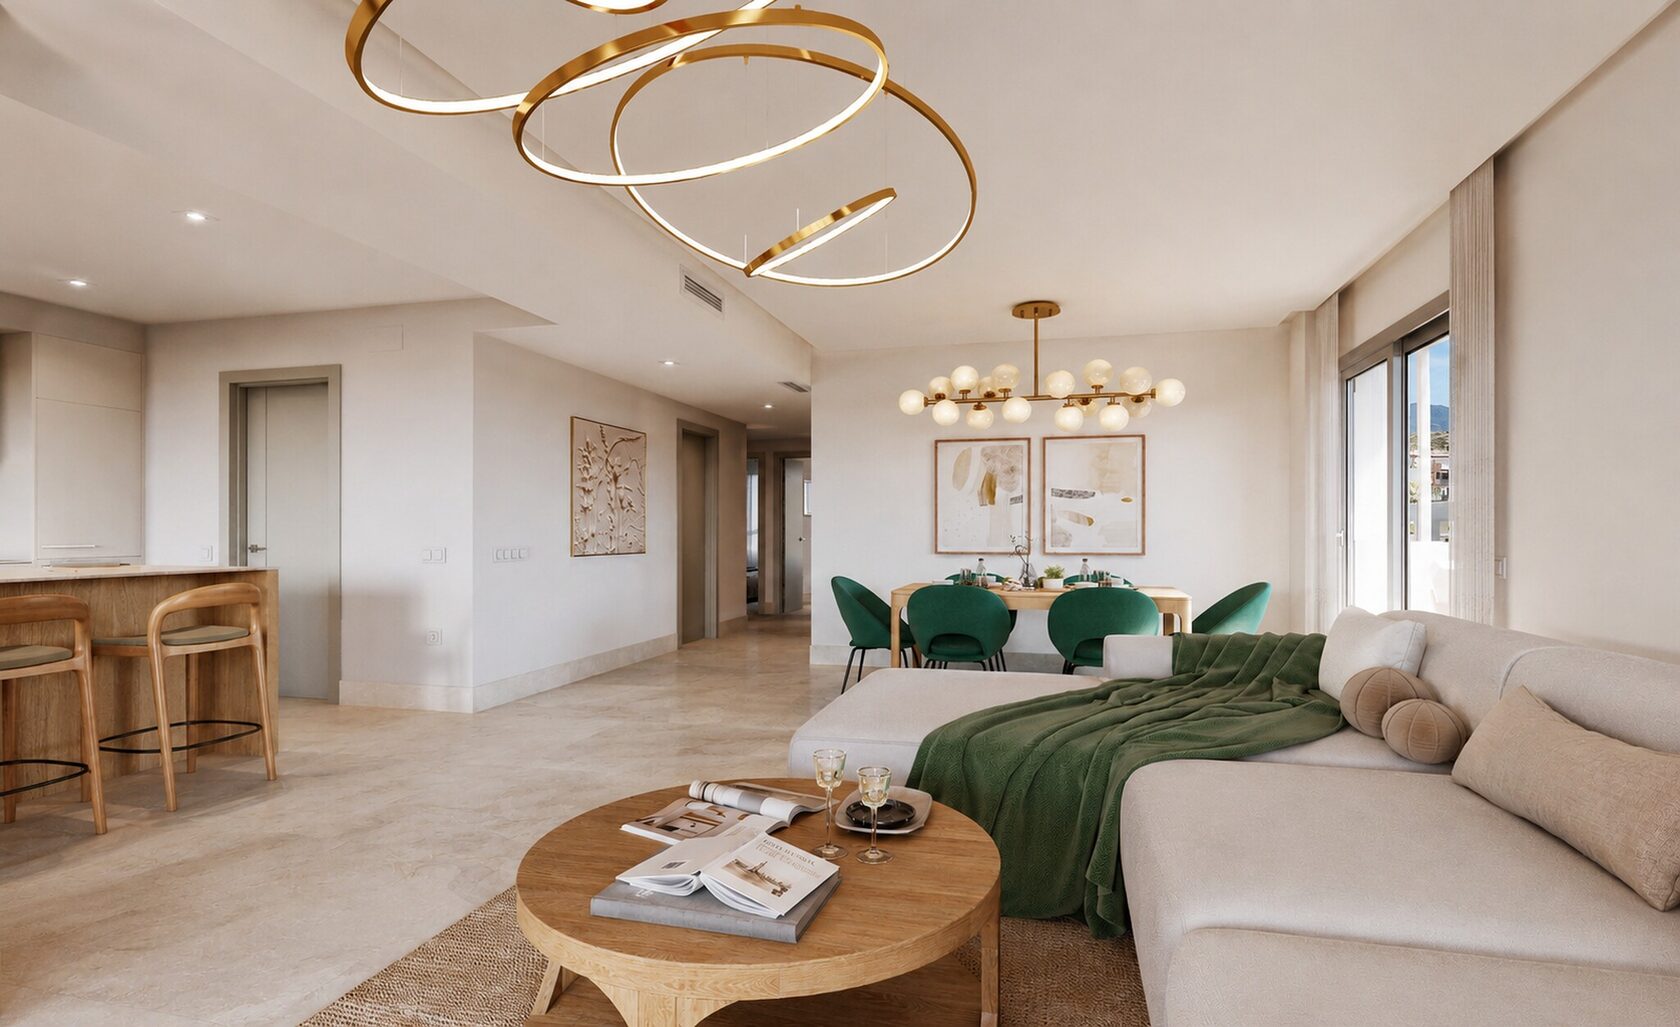
Dining area with sea view, visualisation
Dining area — visualisation
Terrace lounge under timber beams, visualisation
Terrace lounge under timber beams — visualisation
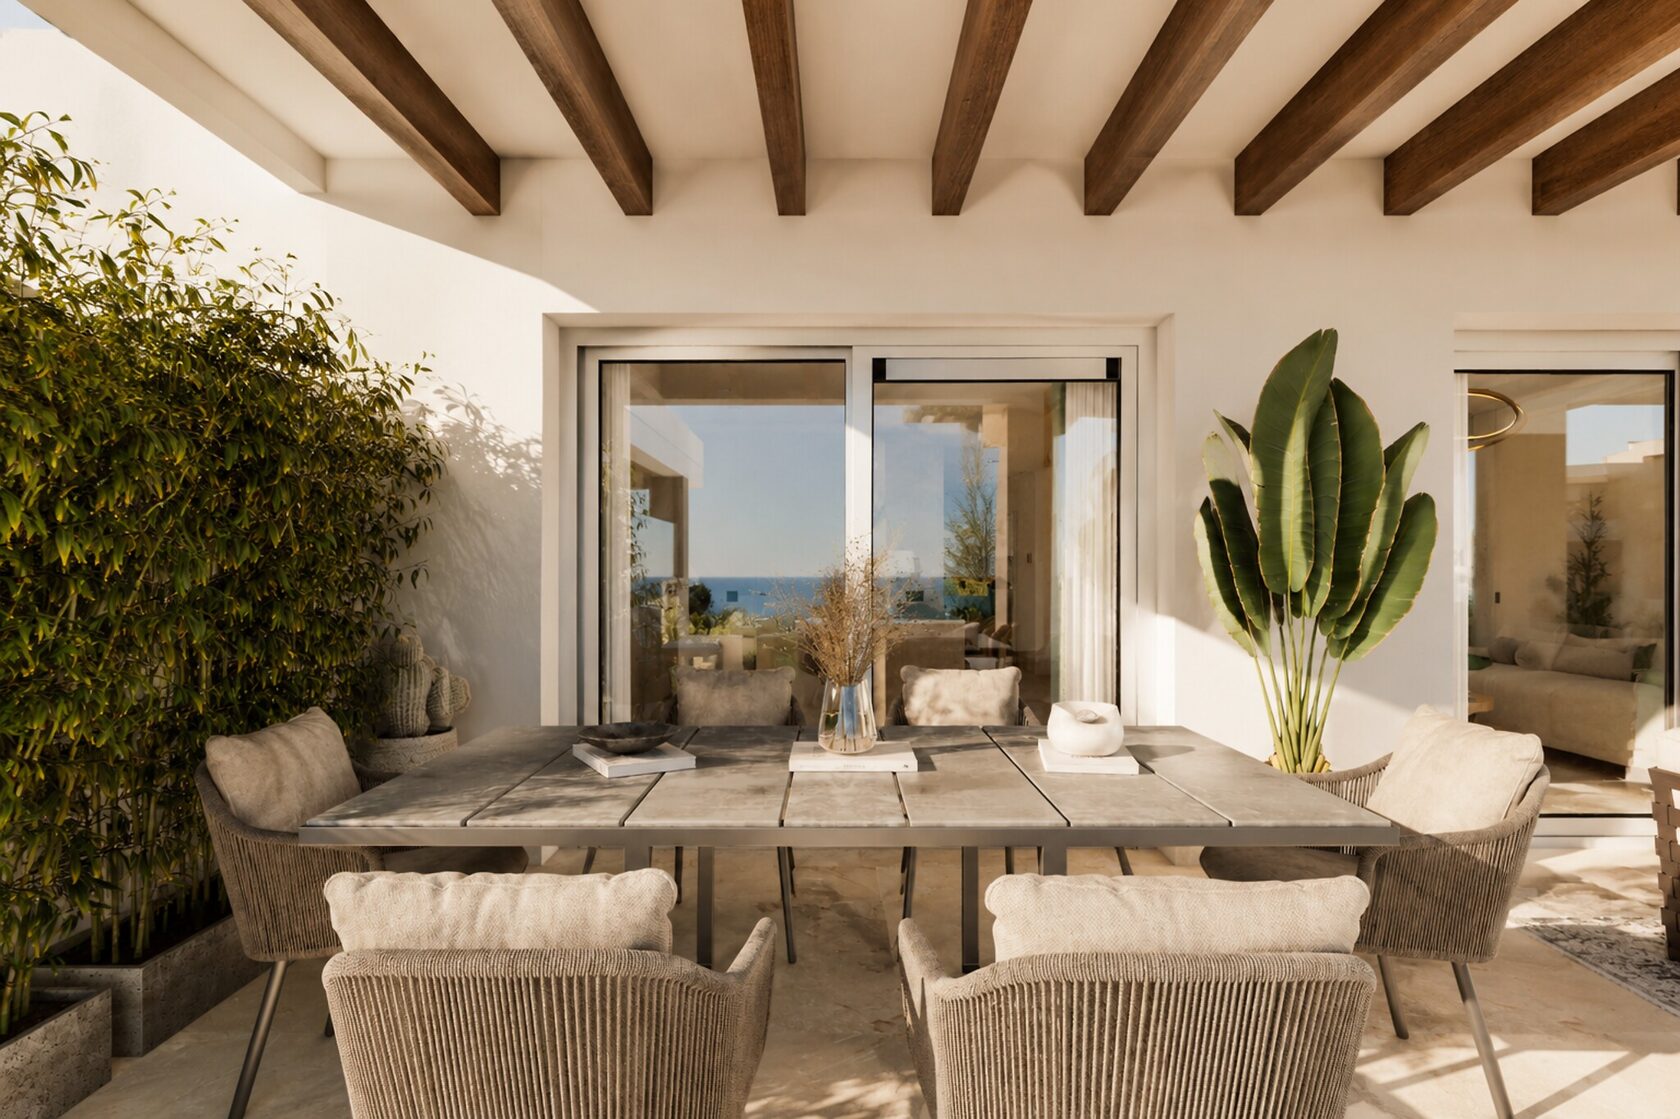
Terrace laid for dining, with the mountains beyond
Terrace laid for dining, mountains beyond
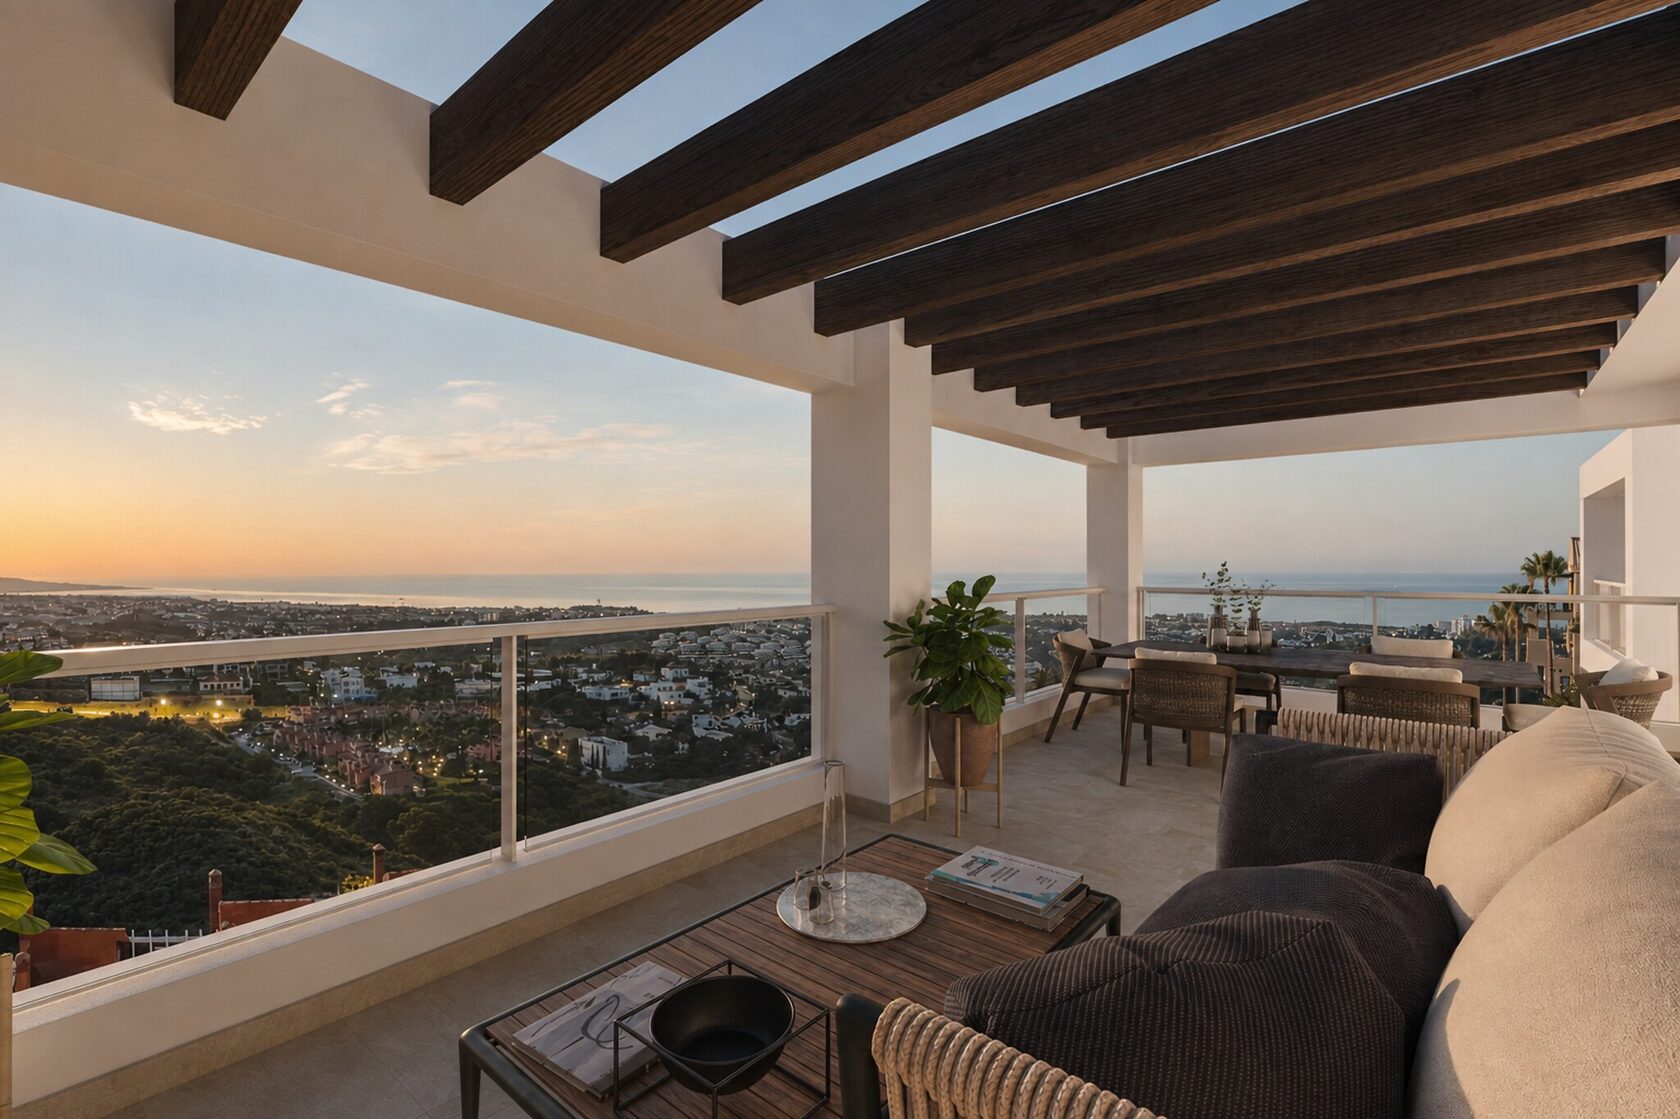
Terrace at dusk overlooking the coast
Terrace at dusk
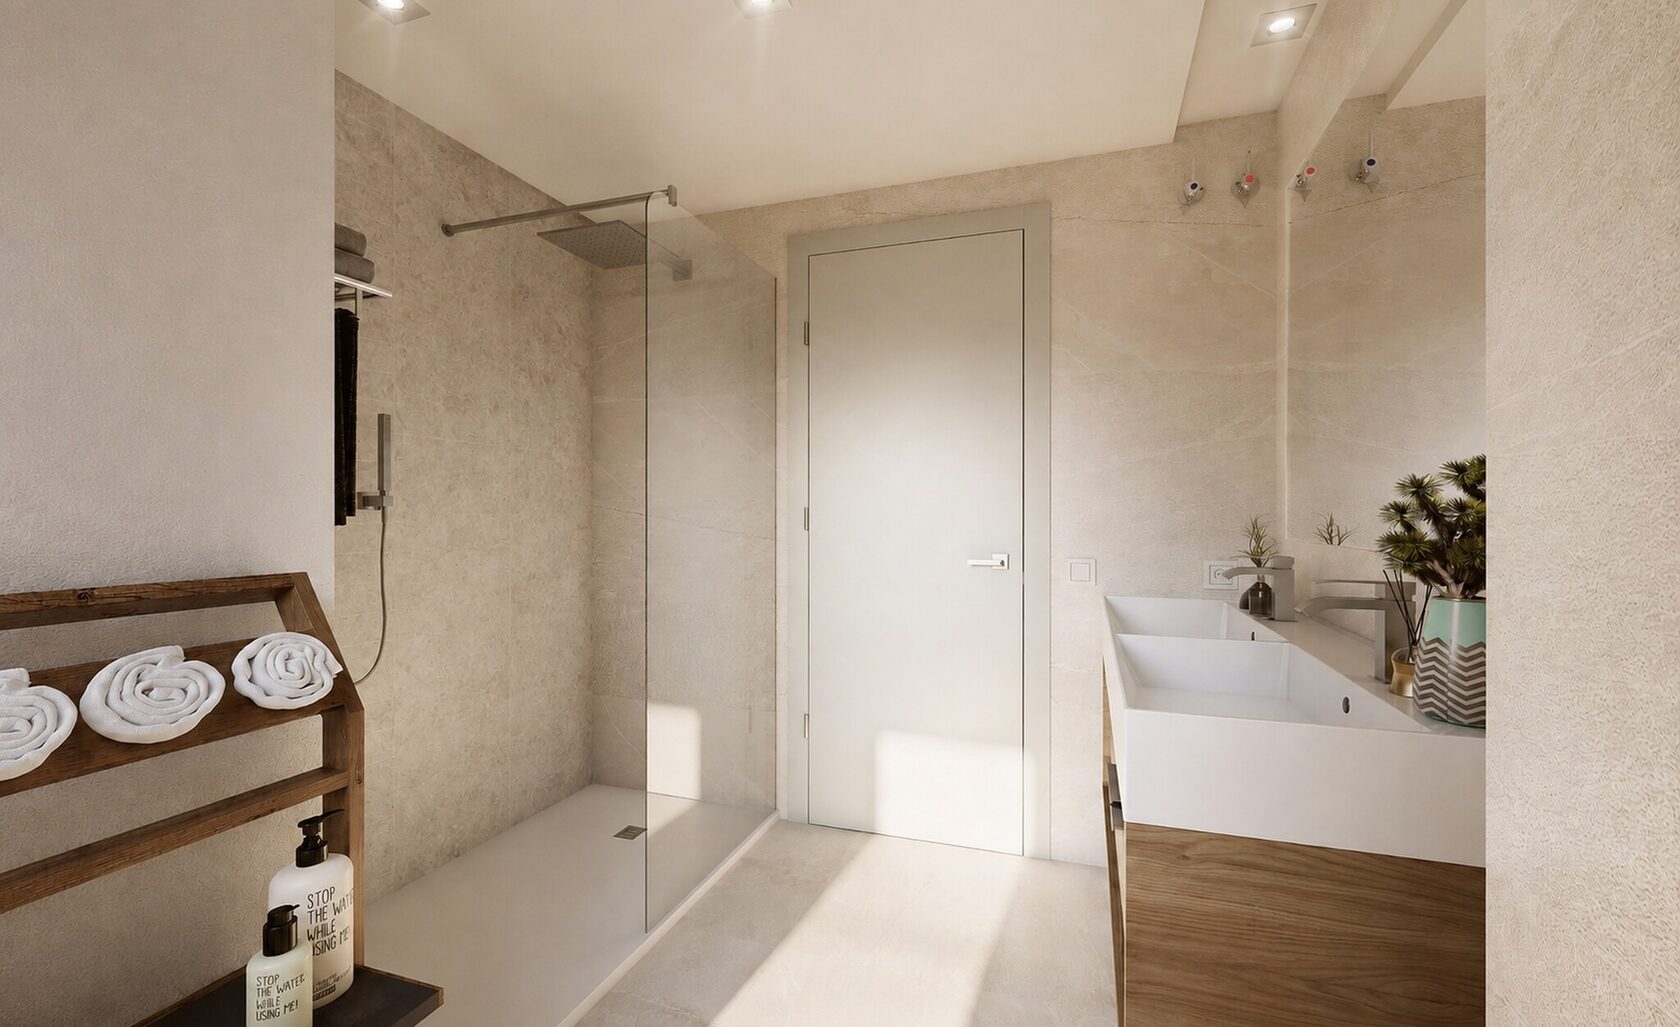
Second bathroom with walk-in shower, visualisation
Second bathroom — visualisation
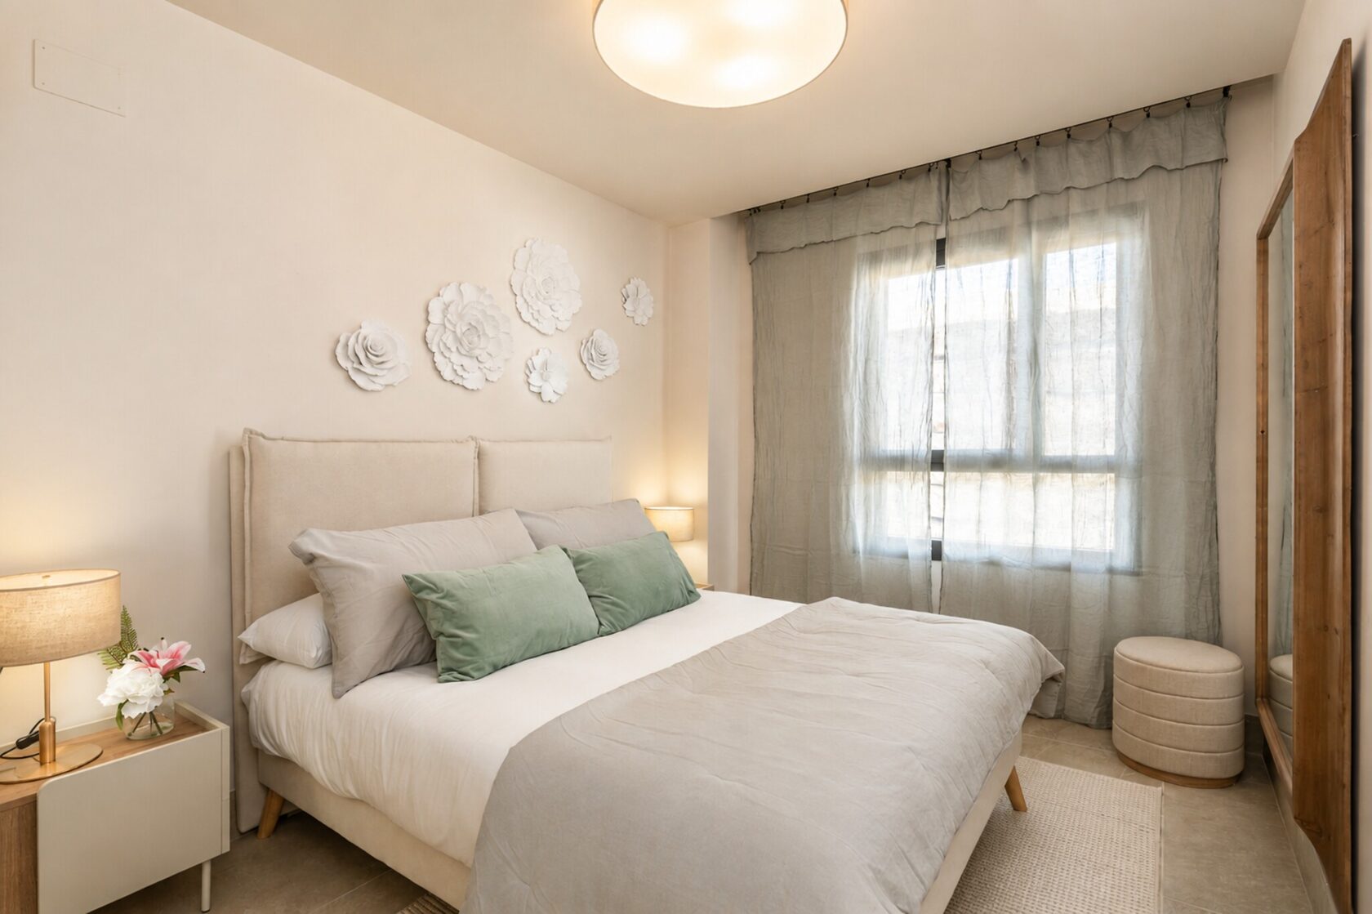
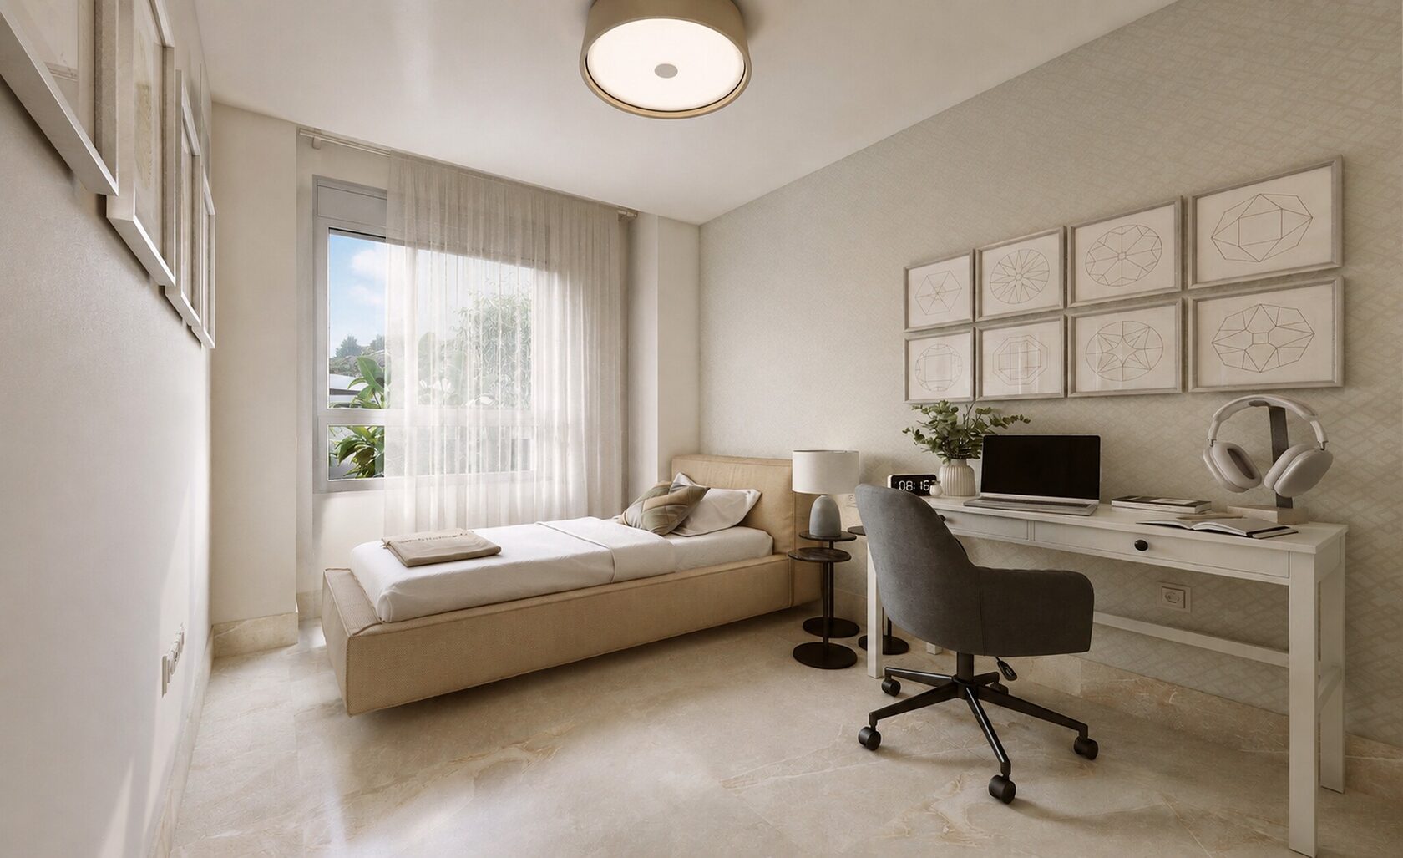
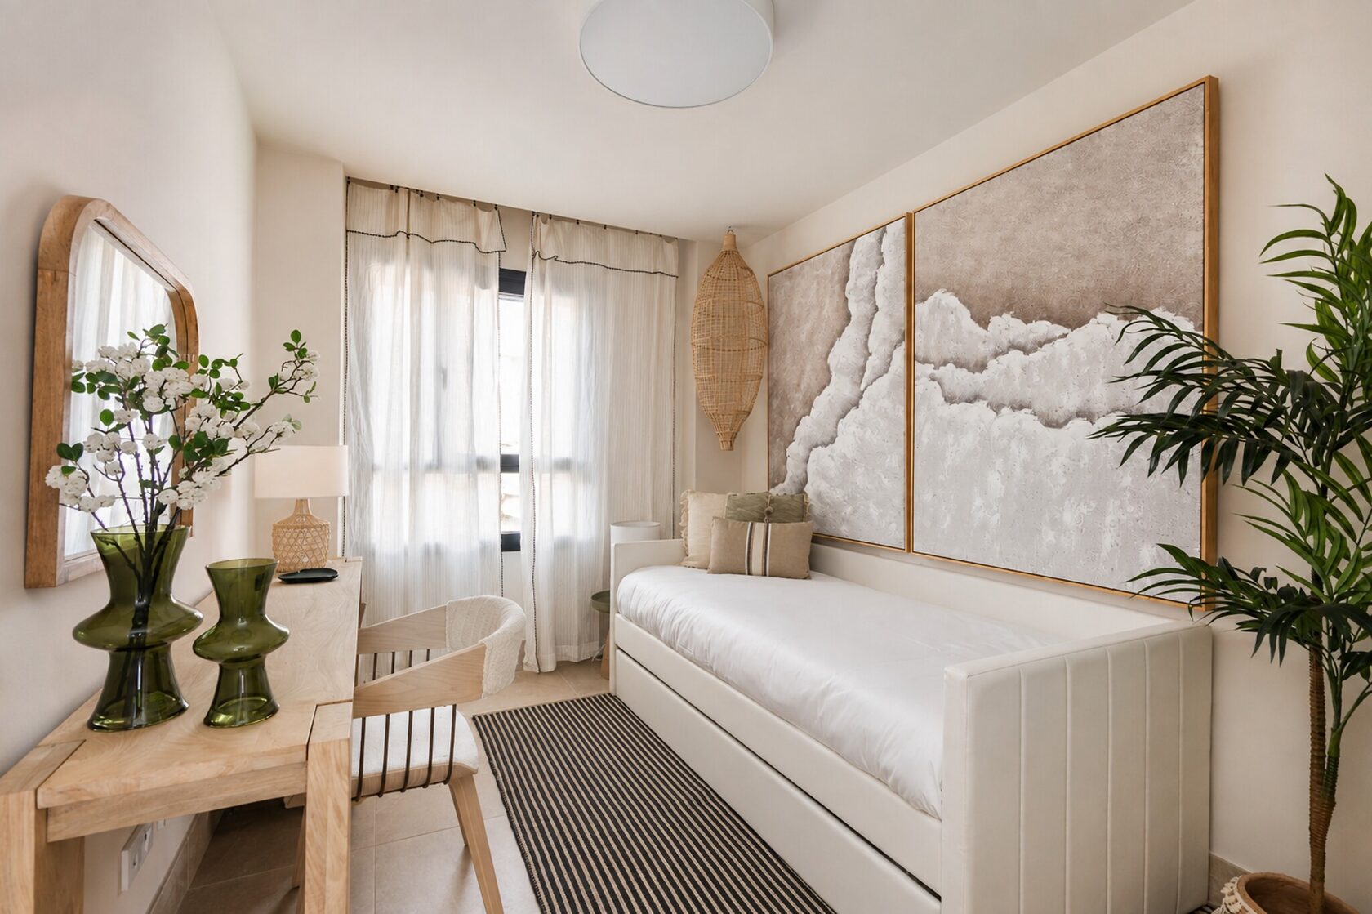
Second bedroom in a completed home
Second bedroom
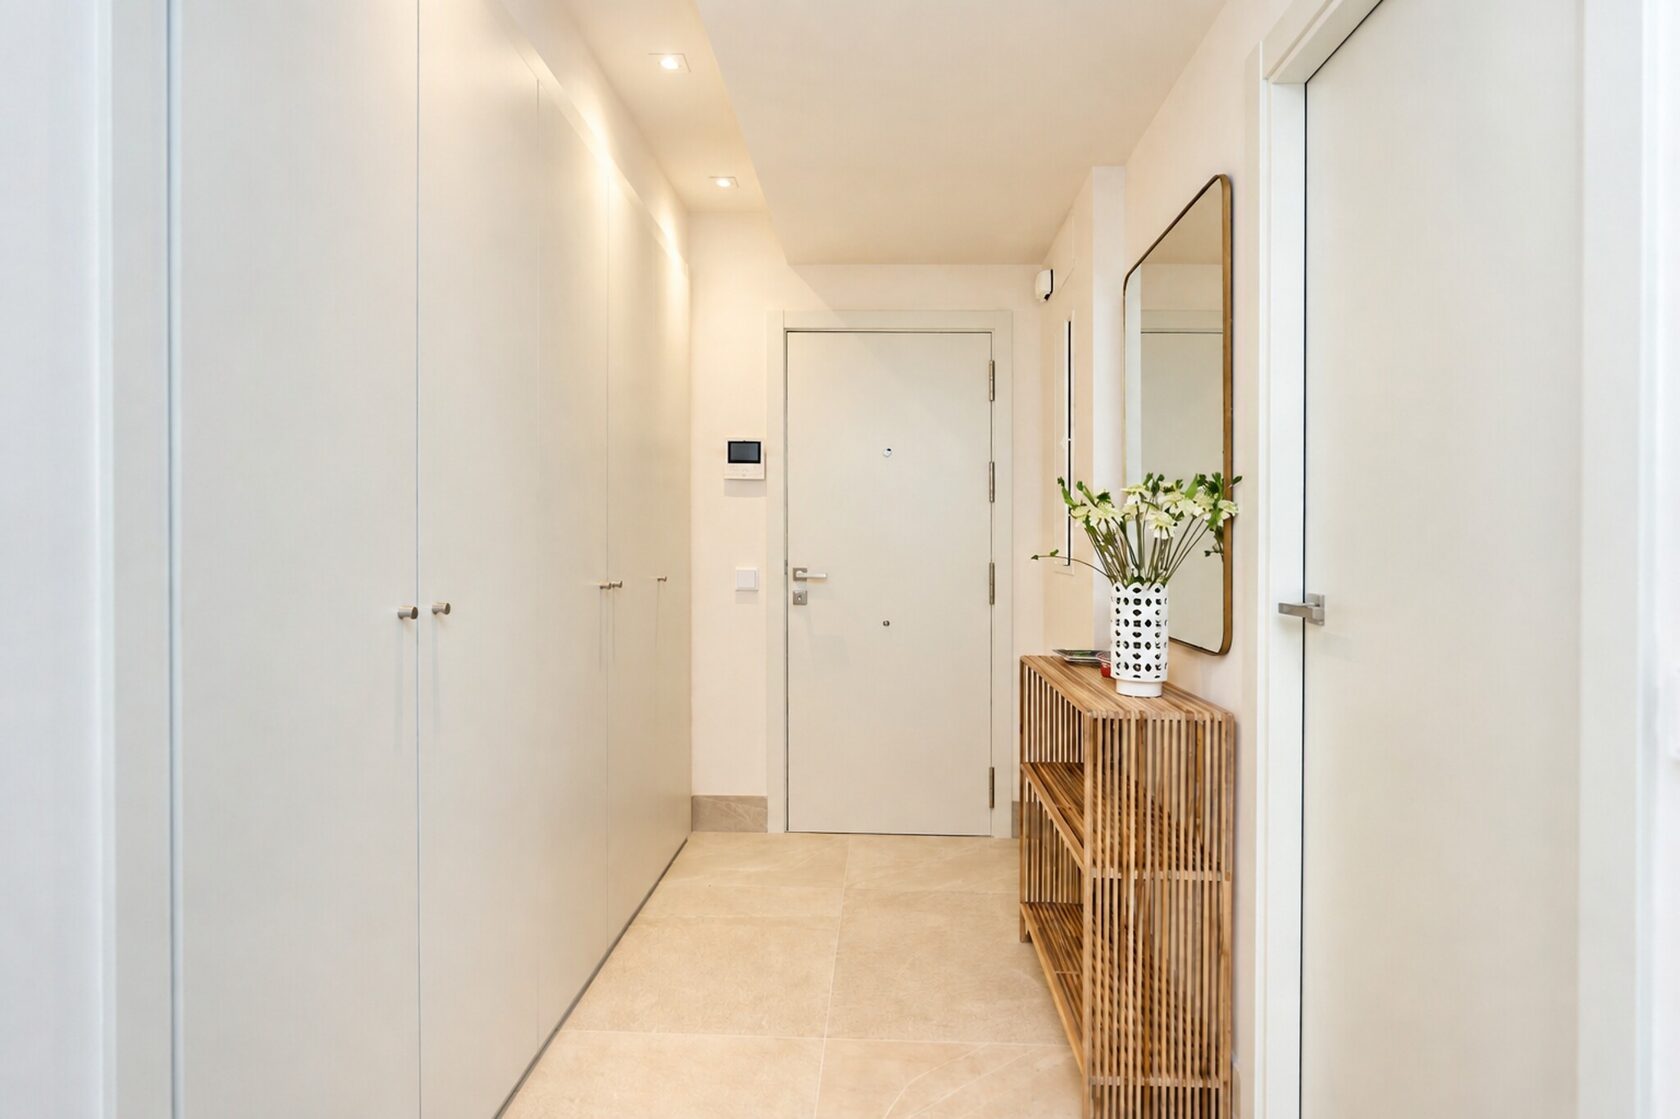
Entrance hall with fitted wardrobe
Entrance hall
Gardens and the pool seen from above at Senorio de Cifuentes
Gardens and the pool from above
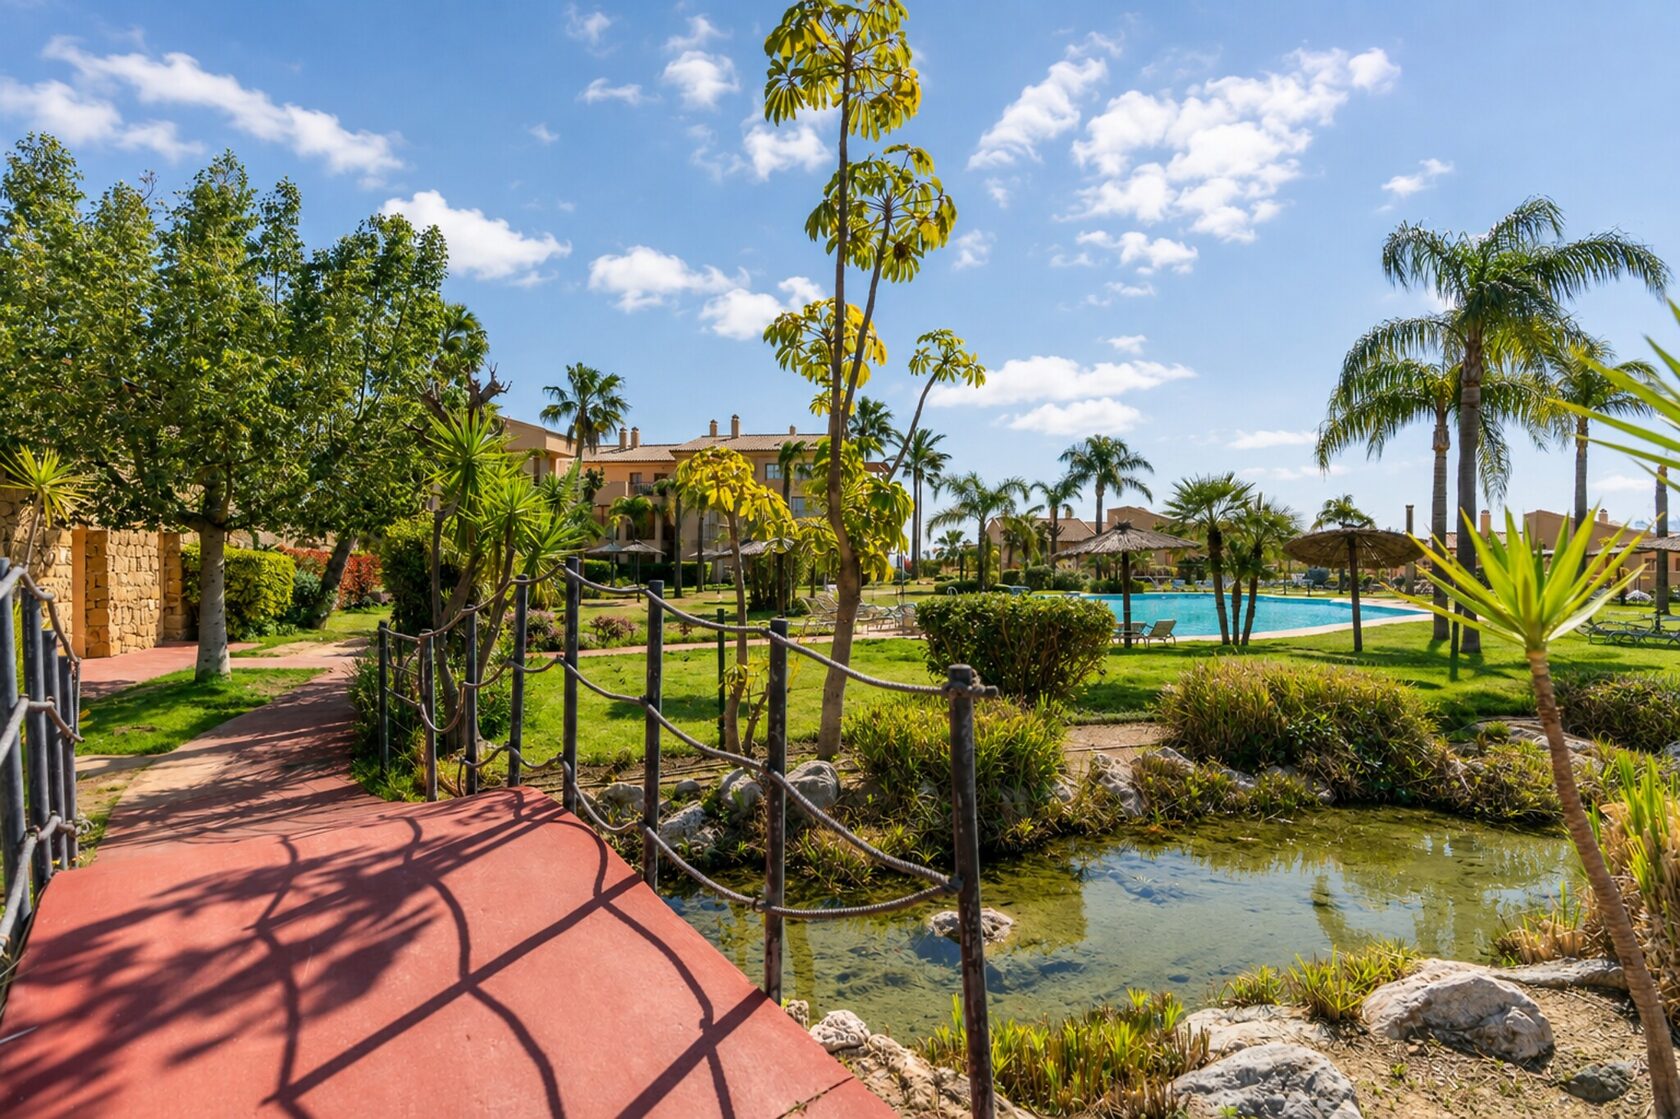
Landscaped gardens with a pond in the grounds
Landscaped gardens with a pond
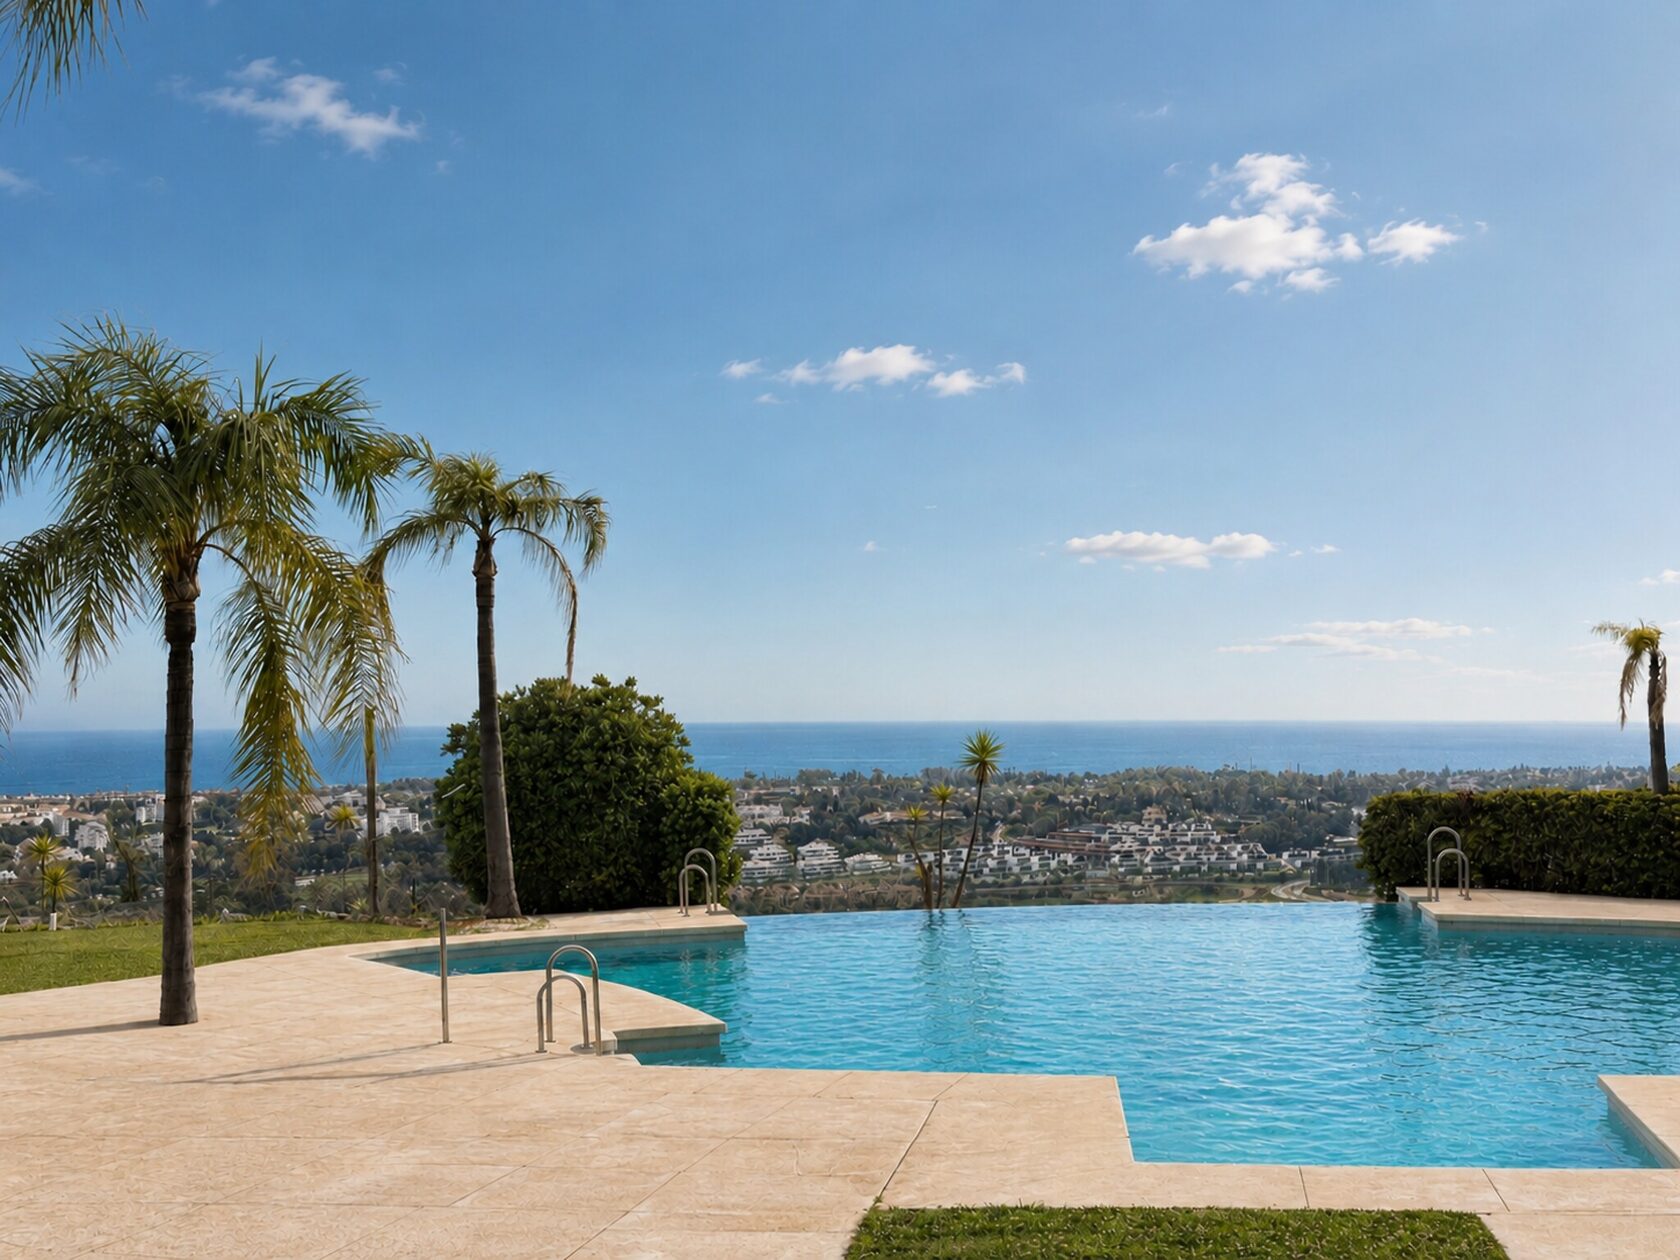
The communal pool with the coast beyond
The pool, with the coast beyond

Next step

Twenty-one homes,
keys in September.

Tell us how you plan to use the home and we'll come back with the units that actually match — orientation and outlook block by block, floor plans, the payment schedule, and what the purchase costs add on top.

Benahavís Collection is SOBE Invest's presentation name for Phase 1 of Altura 160 — Residencial Señorío de Cifuentes, Los Jaralillos, T.M. Benahavís (Málaga), used with the developer's agreement. Developed by Taylor Wimpey de España, S.A.U. and marketed by SOBE Invest · Sobe Collection SL · NIF B75911685 · Avda. Las Petunias 112, Edificio Noray Playa, San Pedro de Alcántara, Marbella. Information provided by the developer and believed accurate at the time of publication; it does not form part of any contract.